

The NKBA Kitchen Planning Guidelines recommend a work aisle of at least 42 inches (1067 mm) for one cook and 48 inches (1219 mm) for multiple cooks, measured between counter frontage, tall cabinets and appliances. A walkway needs at least 36 inches (914 mm). These are recommendations, not law; local code may set other requirements.
The right number depends on what happens in the gap: cooking, loading a dishwasher, sitting on a stool or simply walking through. Measure the clear gap between the projecting frontages, including countertops and appliances, then test the layout with real doors, drawers and seating. When you shop for kitchen islands and carts, use the table below to match each side of the island to its job.
Table of Contents
Kitchen Island Clearance at a Glance
Plan 42 inches (1067 mm) for a one-cook work aisle, 48 inches (1219 mm) for two or more cooks, 36 inches (914 mm) for a plain walkway, and 32 inches (813 mm) to 44 inches (1118 mm) behind island seating.
Situation | Clearance (in.) |
Work aisle, one cook | 42 (1067 mm) |
Work aisle, two or more cooks | 48 (1219 mm) |
Walkway (no work, no seating) | 36 (914 mm) |
Behind seating, no one passes | 32 (813 mm) |
Behind seating, someone edges past | 36 (914 mm) |
Behind seating, someone walks past | 44 (1118 mm) |
Two walkways meeting at right angles | 42 (1067 mm) on one of them |
Behind seating, accessible: no traffic / traffic passes | 36 (914 mm) / 60 (1524 mm) |
U-shaped kitchen, between opposing arms (accessible) | 60 (1524 mm) |
Pass-through kitchen with two entries (accessible) | 40 (1016 mm) |
Wheelchair turning space | 60 (1524 mm) diameter circle, or T-shape |
Work Aisle or Walkway: Decide What Each Side Does
A work aisle is where someone stands to cook, clean up or reach storage. A walkway only carries people through the room, which is why NKBA allows 36 inches (914 mm) there instead of 42 inches (1067 mm) or 48 inches (1219 mm). Give every side of the island one job before you pick a number:
- Side facing the sink, range, dishwasher or refrigerator: work aisle, 42 inches (1067 mm) for one cook or 48 inches (1219 mm) for two or more.
- End beside a doorway or open floor: usually a walkway, 36 inches (914 mm). If it meets a second walkway at a right angle, plan 42 inches (1067 mm) on one of them.
- Side with stools: the seating clearances in the section on seating below.
- The island's own drawers and doors: a working face too. Someone who regularly stands there to pull out pans is using a work aisle.
Measure the Clear Gap Where It Is Tightest
NKBA says to measure a work aisle between the counter frontage, tall cabinets and appliances, not between cabinet bases. A countertop can project past its cabinet box, and an appliance can sit farther into the room than the cabinets beside it.
- Use the projecting surfaces. Countertop edges, appliance fronts, end panels and any handle that sticks out where people stand.
- Record pinch points separately. A refrigerator handle or tall cabinet may narrow the gap in only one spot, but that spot is where people turn and pass. Never average it into a wider figure.
- Measure the full island length. If walls or cabinets are not square, the gap varies. Use the smallest clear distance.
- Write down three things: the gap, what it was measured between, and the activity it supports. "43 inches (1092 mm) between counter edges at the prep area" is more useful than a bare number on a floor plan.
Space Behind Island Seating
Behind stools you need 32 inches (813 mm) if no one passes, 36 inches (914 mm) if someone has to edge past a seated diner, and 44 inches (1118 mm) if people walk past normally. NKBA measures from the counter edge to the wall or obstruction behind the seating, so the stool and the seated person sit inside that distance.
The seats themselves need room too. NKBA plans 24 inches (610 mm) of width per diner, with knee space that depends on counter height:
- 30-inch (762 mm) counter or table: 24 inches (610 mm) wide by 18 inches (457 mm) deep
- 36-inch (914 mm) counter: 24 inches (610 mm) wide by 15 inches (381 mm) deep
- 42-inch (1067 mm) bar: 24 inches (610 mm) wide by 12 inches (305 mm) deep
At 24 inches (610 mm) per diner, a 72-inch (1829 mm) island seats three.
Mark both stool positions, tucked in and pulled out with someone sitting. Then walk the route behind them. If seating squeezes the working side, move it: a separate table can handle meals while the island does preparation and storage.
Small Kitchens: Will an Island Fit?
An island fits the NKBA figures only if the span between the cabinet frontage and the opposite wall or obstruction covers three things: the work aisle, the island's depth, and the clearance on its far side. These examples add them up.
Island use | Island depth (in.) | Work aisle (in.) | Far side (in.) | Minimum span (in.) |
Prep island, walkway on far side | 24 (610 mm) | 42 (1067 mm) | 36 (914 mm) | 102 (2591 mm) |
Prep island, work aisle on both sides | 24 (610 mm) | 42 (1067 mm) | 42 (1067 mm) | 108 (2743 mm) |
Prep island, two cooks, both sides | 24 (610 mm) | 48 (1219 mm) | 48 (1219 mm) | 120 (3048 mm) |
Seating island, no one passes behind | 36 (914 mm) | 42 (1067 mm) | 32 (813 mm) | 110 (2794 mm) |
Seating island, people walk behind | 36 (914 mm) | 42 (1067 mm) | 44 (1118 mm) | 122 (3099 mm) |
The depths are illustrative: 24 inches (610 mm) for a plain prep island, and 36 inches (914 mm) for a seating island that includes the overhang. Substitute the real depth of the island you are considering.
If your span is under about 102 inches (2591 mm) (8.5 feet), a freestanding island will probably not meet the guidelines. Try a narrower island, a rolling cart that can move out of the aisle, a peninsula attached to one wall, or a separate table. Preserve the aisles first, because a smaller island that works beats a larger one that blocks the room.
Accessibility: Plan for 40 inches (1016 mm), 60 inches (1524 mm) and a 60-Inch (1524 mm) Turning Space
If anyone who uses a wheelchair or walker will work in the kitchen, the accessible figures replace the everyday ones, and several are larger.
- Pass-through kitchen with two entries: at least 40 inches (1016 mm) between opposing base cabinets, countertops, appliances or walls (ADA 2010 Standards, section 804).
- U-shaped kitchen, or one without two entries: at least 60 inches (1524 mm) between opposing elements, according to the ADA's kitchen guidance. NKBA's access standard also plans 60 inches (1524 mm) between the arms of a U.
- Turning space: a circle at least 60 inches (1524 mm) across, or a T-shaped space that fits in a 60-inch (1524 mm) square with 36-inch-wide (914 mm) arms.
- At each appliance: a clear floor space of at least 30 inches (762 mm) by 48 inches (1219 mm).
- Behind island seating: NKBA's access standard asks for 36 inches (914 mm) when no one passes and 60 inches (1524 mm) when traffic does.
The ADA standards apply to specified building types and dwelling units, so a typical private remodel is not automatically bound by them. They remain a useful benchmark, and the HUD Fair Housing Act Design Manual explains how the 40-inch (1016 mm) clearance between counters and appliances is applied. Check which figure governs your project before you fix the island size, and ask a qualified kitchen designer when the available space is close to the limit.
Real Examples: How Much Space Each Island Needs
Add the island's depth to the aisle on each side (NKBA: 42 inches (1067 mm) for a work aisle, 36 inches (914 mm) for a walkway), then allow 36 inches (914 mm) at each open end. Here is what that means for three real islands in a one-cook kitchen.
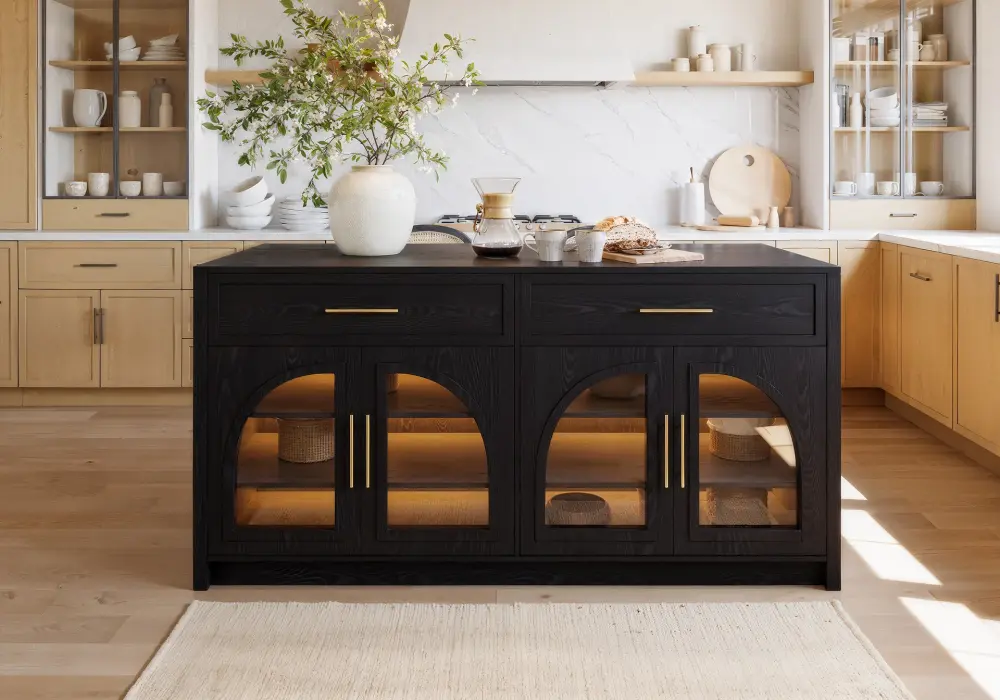
Arune 71-inch (1803 mm) LED-lit island: a medium kitchen about 10 feet wide
The Arune 71-inch (1803 mm) LED-lit kitchen island currently lists a 32-inch (813 mm) depth and a stationary storage design. With a work aisle on one side and a walkway on the other, it needs 32 inches (813 mm) + 42 inches (1067 mm) + 36 inches (914 mm) = 110 inches (2794 mm) between facing frontages, or 116 inches (2946 mm) if both sides are work aisles. Open ends add 36 inches (914 mm) + 71 inches (1803 mm) + 36 inches (914 mm) = 143 inches (3632 mm) of length. In a 118-inch (2997 mm) opening it leaves 43 inches (1092 mm) per side, so it suits a medium kitchen roughly 10 feet wide and 12 feet long.
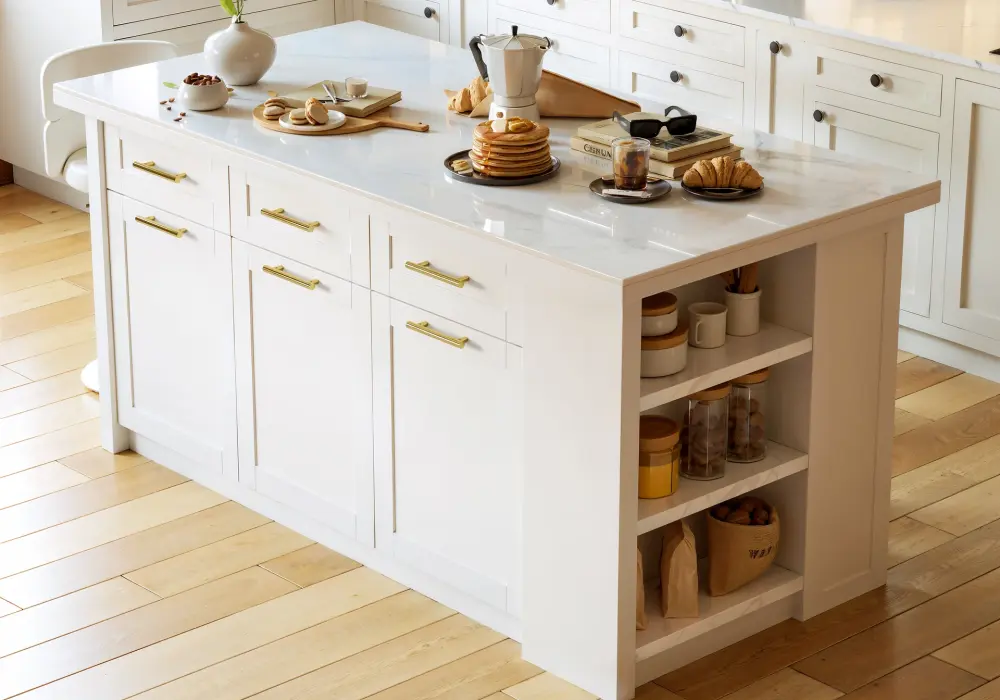
White sintered-stone island with three drawers: needs a slightly wider room
The white sintered-stone kitchen island lists a 71-inch (1803 mm) width and a 35-inch (889 mm) depth. That is 35 inches (889 mm) + 42 inches (1067 mm) + 36 inches (914 mm) = 113 inches (2870 mm) with a walkway opposite the work side, and 35 inches (889 mm) + 42 inches (1067 mm) + 42 inches (1067 mm) = 119 inches (3023 mm) with work aisles on both sides. In a 118-inch (2997 mm) opening it leaves 41.5 inches (1054 mm) per side, half an inch (13 mm) under the one-cook work aisle, so it fits only if you shift it toward a walkway side or find the extra inch (25 mm). Its extra depth and three drawers suit a kitchen with a clear width of about 10 feet that needs storage more than a smaller footprint.
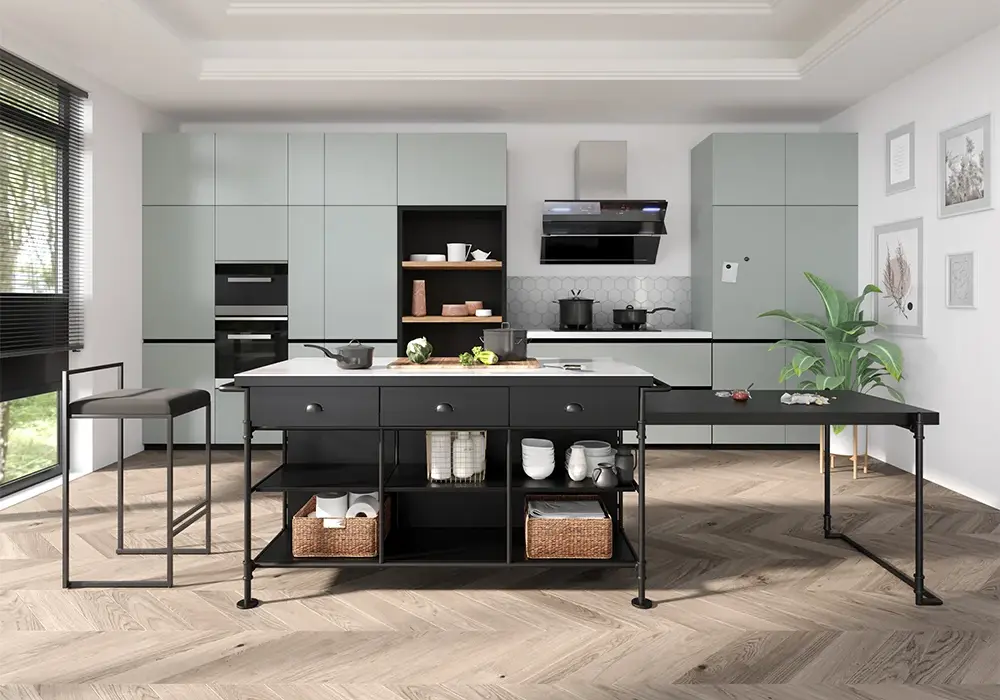
60-inch (1524 mm) extendable island: a compact kitchen that hosts occasionally
The 60-inch (1524 mm) extendable sintered-stone island lists a 31.5-inch (800 mm) depth. Closed, it needs 31.5 inches (800 mm) + 42 inches (1067 mm) + 36 inches (914 mm) = 109.5 inches (2781 mm) between frontages (115.5 inches (2934 mm) with work aisles on both sides) and 36 inches (914 mm) + 60 inches (1524 mm) + 36 inches (914 mm) = 132 inches (3353 mm) of length. That makes it the best fit of the three for a compact kitchen, about 9 feet wide. Get the full configuration drawing before you buy: the extension may move into an end walkway, so check that 36 inches (914 mm) remains in the extended position too.
These figures describe an empty layout. They do not include appliance doors, seating or access needs, so run the checks in the next section before you order.
Test Doors, Drawers, Appliances and Extensions
A closed-frontage measurement is only the start. Mark the open positions of the dishwasher, oven, refrigerator and nearby room doors, using each appliance's instructions for operating space.
- Test combinations, not single doors. Someone unloading the dishwasher may need the island storage, while another person opens the refrigerator in the same aisle.
- Check the island's own faces. A drawer can open yet leave too little room to stand in front of it, and a cabinet door can collide with an appliance opposite.
- Rehearse at full size. Use tape or lightweight boxes, stand where the drawer user would stand, and have another household member follow the usual route.
An extendable island has a second footprint. Get the full configuration drawing so you know which direction the extension moves and its dimensions in every position. An extension often affects an end walkway rather than the long-side aisle, and it does not help to protect the space beside the cabinets if the extended surface blocks a doorway.
Decide how often you will use the larger configuration. Occasional hosting can tolerate a tighter arrangement if stools and chairs have a real place to go; a daily extension belongs in the everyday plan.
Clearance Checklist and Final Mock-Up
Use this checklist to find the tightest everyday condition. The question is not whether every door can open at once, but whether the combinations you actually use stay practical.
Condition to test | What to measure or rehearse | Why the basic gap is not enough |
Food preparation | Person working at the counter | The aisle is occupied during use |
Opposing drawers | Both storage faces and the user positions | Openings can compete for the same space |
Dishwasher loading | Open door, loading position, nearby storage | A closed appliance hides its operating footprint |
Refrigerator access | Required door opening and standing position | The door may project beyond adjacent cabinetry |
Stool seating | Tucked and occupied positions | People and stools use circulation space |
Island extension | Full open footprint and access to operate it | Another side or end may become restricted |
Before ordering, mark the exact footprint with finish-safe tape and leave it in place for a few days. Carry an empty tray or grocery bag along each route, and check the view from the room entrances. Routes to the pantry or back door often show up only in daily use. Finally, confirm the delivery path and assembly needs: an island that fits in the kitchen may still not pass through every doorway or turn.
Frequently Asked Questions
Is 42 inches (1067 mm) a legal minimum between cabinets and an island?
No. It is NKBA's recommended work-aisle width for one cook, not a statement of law. State or local codes, appliance instructions and access needs still apply to your project, and a general guide is not code certification.
How much space do I need behind island seating?
NKBA gives 32 inches (813 mm) when no one passes behind the stools, 36 inches (914 mm) to edge past and 44 inches (1118 mm) to walk past. For wheelchair passage behind seating, its access standard plans 60 inches (1524 mm).
How big does a kitchen need to be for an island?
Add the work aisle, the island depth and the far-side clearance. A 24-inch-deep (610 mm) prep island with a work aisle and a walkway needs about 102 inches (2591 mm) between opposing frontages; a 36-inch (914 mm) seating island with traffic behind it needs about 122 inches (3099 mm).
Where should I place the tape measure?
Measure between the projecting frontages: countertop edges, appliance fronts and tall cabinets. Say what the number is measured between, because cabinet bases alone overstate the space at the working surfaces above them.
Can I use walkway spacing beside a working island?
Only if no one works on that side. Food preparation, appliance use and storage access make a gap a work aisle, so plan 42 inches (1067 mm) or 48 inches (1219 mm) there instead of 36 inches (914 mm).
Do I need to measure an extendable island in its extended position?
Yes, if you will use that configuration. Include the full extended footprint, the room to operate it, occupied seating and the remaining routes. An extension can change an end gap even when the long-side aisle stays the same.