

A kitchen island is a freestanding work surface and storage unit positioned within a kitchen rather than attached directly to the perimeter wall. Depending on its design, a kitchen island can provide extra counter space for meal preparation, cabinets and drawers for storage, seating for casual dining, or even a dedicated surface for serving and entertaining.
For many American homes, however, the value of a kitchen island is less about adding another cabinet and more about making the kitchen work more efficiently. The right island can shorten the distance between the refrigerator, prep area, cooktop, and dining space while giving family members a place to gather without blocking the main work zone.
The challenge is choosing an island that fits the room rather than simply choosing the largest one available. Before buying, homeowners should evaluate length, depth, height, walkway clearance, seating space, storage configuration, and countertop material together.
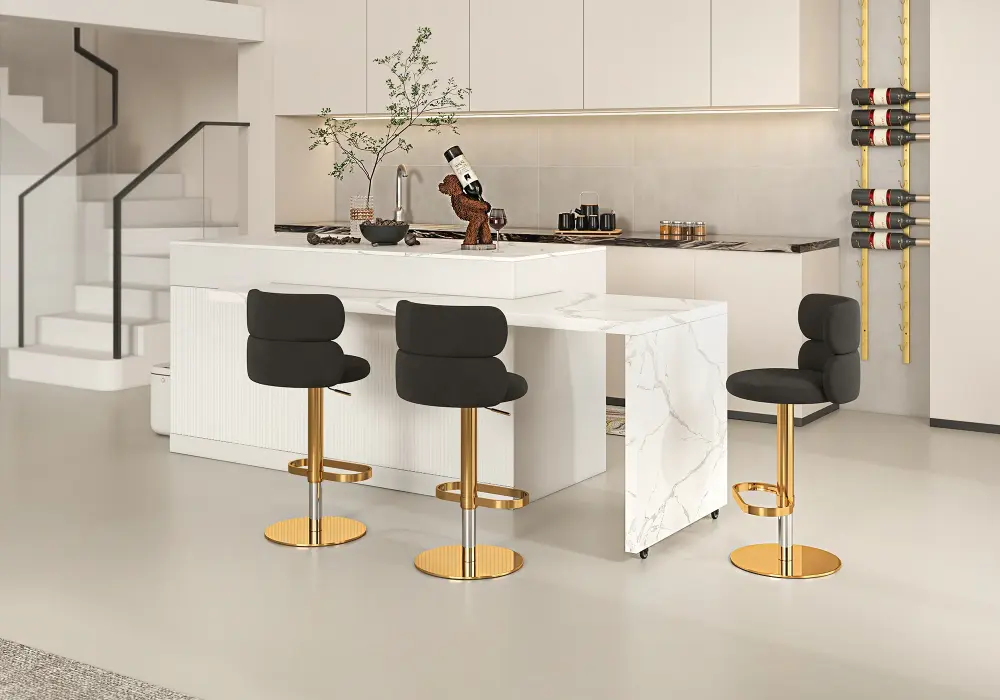
Source Homary
What Is a Kitchen Island and Why Add One?
A kitchen island is essentially a multifunctional piece of kitchen furniture or cabinetry placed in the center of a kitchen. It can be permanently installed as part of a renovation or purchased as a freestanding island that requires little or no structural modification.
The main types include:
- Stationary kitchen islands: Fixed cabinets designed as a permanent work and storage center.
- Freestanding islands: Furniture-style islands that can be placed without major remodeling.
- Mobile kitchen islands: Smaller units on casters that can be moved when more floor space is needed.
- Seating islands: Designed with a countertop overhang for stools or chairs.
- Extendable islands: Add a pull-out or expandable dining surface when additional seating or prep space is needed.
- Appliance islands: Designed around a sink, cooktop, dishwasher, or other built-in appliance.
The best choice depends on what you want the island to accomplish.
If meal preparation is the priority, countertop area and drawer storage matter most. If the kitchen doubles as a family gathering space, seating and an extendable surface become more valuable. If storage is the biggest problem, deep drawers, cabinets, and open shelving may provide more practical value than a large seating overhang.
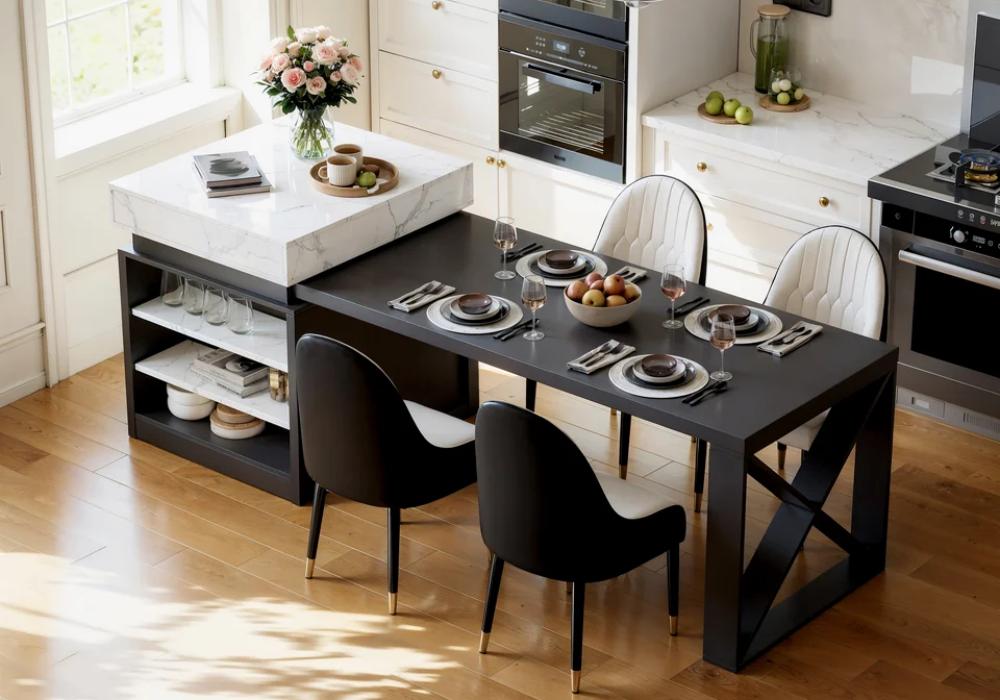
For example, an extendable island can make sense in an open-plan kitchen where the same surface needs to work as a prep station during the week and a casual dining table on weekends. The Extendable Island with Dining Table is designed around this concept, combining an expandable surface with seating for four rather than treating the island purely as a work counter.
That distinction is important: a kitchen island should solve a space or workflow problem before it becomes a decorative centerpiece.
Standard Dimensions, Layouts, and Placement
There is no single universal kitchen island size. A practical island has to leave enough room around itself for people to walk, open cabinets, pull out appliances, and work without constantly colliding with another person.
As a starting point, many furniture-style islands fall into these approximate ranges:
Island Type | Typical Length | Typical Depth | Best Use |
Compact | 1016–1524 mm | 610–762 mm | Small kitchens, extra prep |
Medium | 1524–2134 mm | 762–1067 mm | |
Large | 2134–2743+ mm | 914–1219 mm | Large kitchens, entertaining |
Extendable | 1524–2032+ mm closed | Varies | Flexible dining + prep |
The island itself is only half of the measurement problem. The clearance around it determines whether the island actually works.
A useful planning target is around 1067 mm of working aisle space between the island and surrounding cabinets when the kitchen is regularly used by more than one person. A tighter 914 mm passage can work in less demanding areas, but it leaves less room for two people to pass or for cabinet and appliance doors to open simultaneously.
For an island with seating, the space behind the stools also needs to be considered. A person sitting at the island may need roughly 914 mm behind them simply to move through the space, while a busier circulation zone may benefit from 1118 mm or more.
The National Kitchen & Bath Association's planning guidance also emphasizes adequate clearances and accessibility considerations, including dedicated knee and toe clearances where accessible seating or work areas are planned.
A simple kitchen-island measurement formula
Before purchasing, measure:
Available kitchen width − required aisle 1 − island depth − required aisle 2 = maximum practical island depth
For example, suppose a kitchen is 12 feet wide:
- Total width: 3658 mm
- Main work aisle: 1067 mm
- Island depth: 914 mm
- Opposite clearance: 1067 mm
That leaves:
3658 − 1067 − 914 − 1067 = 610 mm
In this example, a 914 mm-deep island would not work if both sides need full working aisles. The homeowner would need to reduce the island depth, change the layout, or accept a different circulation pattern.
Think about the kitchen work triangle
The refrigerator, sink, and cooktop traditionally form the kitchen work triangle. A well-positioned island should support this movement rather than interrupt it.
For example:
Refrigerator → island prep area → cooktop → sink → serving area
The shorter and clearer these routes are, the more useful the island becomes.
Avoid positioning an island so that opening the dishwasher blocks the primary walkway or so that someone preparing food at the island stands directly in front of the refrigerator.
For smaller kitchens, a narrower island can be more useful than a larger one. An oversized island may technically fit while making the entire kitchen feel cramped.
Common Island Types, Appliances, and Technical Requirements
Kitchen islands can range from simple furniture-style storage units to fully integrated workstations containing plumbing, electrical systems, and cooking appliances.
Freestanding and furniture-style islands
These are usually the easiest option for homeowners who want additional prep and storage without remodeling the entire kitchen.
They can provide:
- Additional countertop space
- Drawers and cabinets
- Open shelving
- Casual dining
- A serving station
- A visual divider between kitchen and living areas
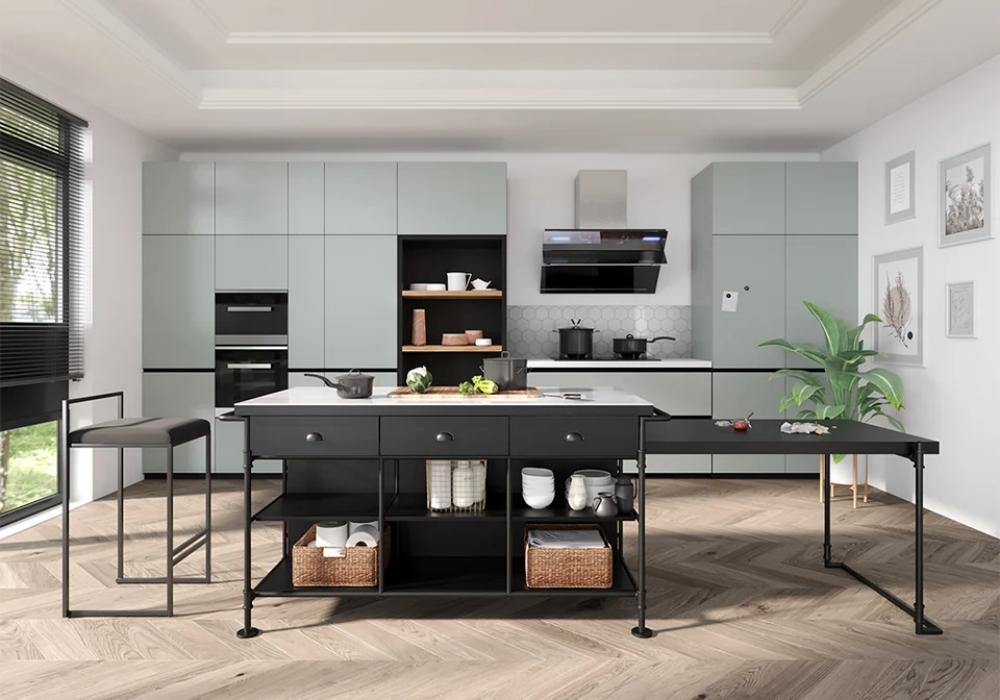
A model such as the Extendable Faux Marble Kitchen Islands illustrates how an island can combine storage with a pull-out surface. Its product description highlights drawers and shelving alongside an extendable work/dining area, making this format particularly useful when the kitchen needs additional surface area without permanently dedicating all of that space to dining.
Islands with sinks
Adding a sink changes the planning requirements substantially.
You may need:
- Hot and cold water supply
- Drainage
- Venting
- Cabinet space for plumbing
- Electrical power for a garbage disposal or dishwasher
- Appropriate countertop cutouts
The location of the plumbing can also influence installation cost because a floor may need to be opened or new lines routed from the existing plumbing system.
Islands with cooktops
A cooktop requires even more planning because the island becomes an active cooking zone.
Before choosing this configuration, confirm:
- Electrical or gas requirements
- Countertop cutout dimensions
- Required countertop landing areas
- Ventilation requirements
- Clearance from combustible materials
- Local building and electrical requirements
A downdraft ventilation system may reduce the visual impact of an overhead hood, but it still needs to be compatible with the selected cooktop and installation conditions.
DIY, prefab, or custom?
Option | Installation | Flexibility | Best For |
Furniture-style | Low | Medium | Existing kitchens |
Prefabricated cabinetry | Medium | High | Renovations |
Custom-built | High | Very high | Complex layouts |
Appliance island | High | High | Full remodels |
If the island only provides storage and counter space, a furniture-style product can be relatively straightforward.
If you are adding plumbing, gas, dedicated electrical circuits, or structural changes, professional planning becomes much more important. Local permit requirements vary by jurisdiction, so homeowners should verify requirements with the relevant local authority before beginning construction.
Materials, Countertop Comparisons, Storage, Seating, and Maintenance
The material you choose affects more than appearance. It influences weight, durability, cleaning requirements, heat resistance, and how the island can be used.
Material | Durability | Maintenance | Visual Effect | Best For |
Natural stone | High | Medium | Premium | Heavy everyday use |
Sintered stone | High | Low–Medium | Modern | Busy kitchens |
Engineered quartz | High | Low | Consistent | Family kitchens |
Wood | Medium–High | Medium | Warm | Farmhouse/traditional |
Laminate | Medium | Low | Versatile | Budget-conscious buyers |
Stainless steel | Very high | Low–Medium | Commercial | Serious cooking |
Faux marble | Medium–High* | Low | Decorative | Modern interiors |
*Performance depends heavily on the specific construction and surface material.
For everyday family kitchens, the best material is not necessarily the most expensive one. Consider what happens on the countertop every day: chopping vegetables, placing hot cookware, preparing children's snacks, serving food, and cleaning up spills.
Storage should be planned around frequency of use
A common mistake is buying an island with a lot of storage but not enough usable storage.
Instead, divide storage into zones:
Top drawers: utensils, napkins, measuring tools
Deep drawers: pots, pans, mixing bowls
Cabinets: appliances, serving dishes, cookware
Open shelves: frequently used bowls, cookbooks, baskets
Pull-out storage: trash, recycling, spices, or narrow appliances
An island with doors and drawers can therefore improve workflow even if it does not provide the largest countertop.
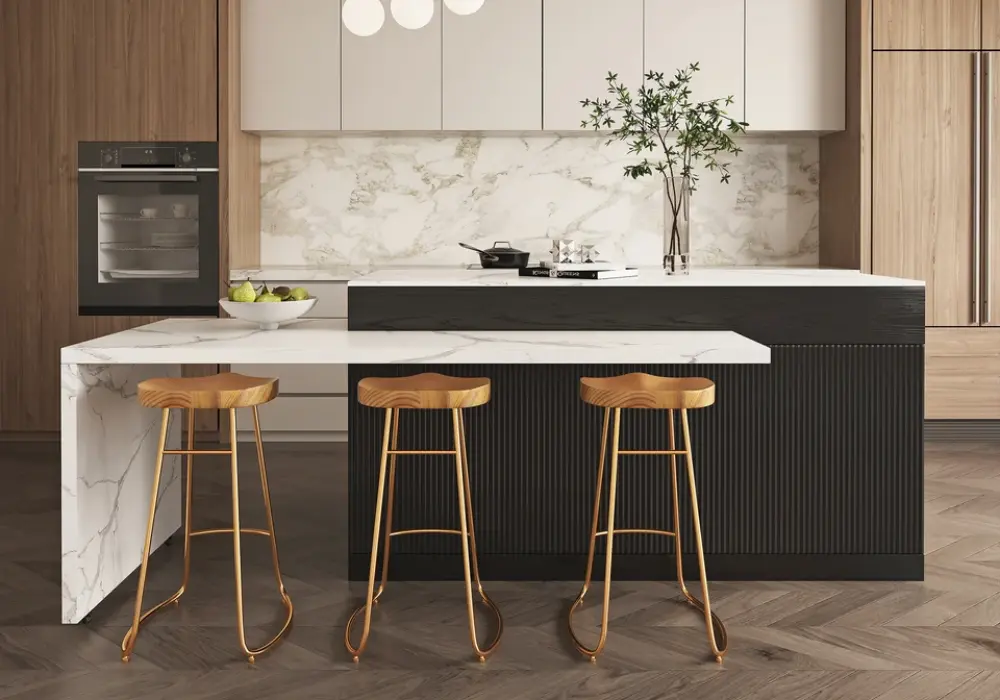
The Extendable Marble Pattern Kitchen Island with Doors & Drawers is a good example of this approach. Its design combines an expandable surface with drawers, doors, and shelving, allowing the island to function as both a prep station and organized storage center.
Seating height matters
Most kitchen islands with everyday seating use a counter-height surface, while some designs are closer to dining-table height.
Before purchasing stools, check the actual countertop height rather than assuming every island uses the same standard.
For comfortable seating, leave approximately 610 mm of width per person as a planning guideline. More space can make meals more comfortable, particularly when stools have arms.
Also consider knee clearance. Thick cabinet fronts, decorative panels, and support legs can reduce usable legroom even when the countertop overhang looks generous.
Cost, Budgeting, ROI, and How to Hire Pros
The cost of a kitchen island can vary dramatically depending on whether you are buying a standalone furniture piece or remodeling the kitchen around a custom island.
A practical budgeting framework is:
Project Type | Typical Budget Level | Main Cost Drivers |
Small freestanding island | Low | Furniture, countertop |
Storage + seating island | Low–Medium | Size, drawers, materials |
Large extendable island | Medium | Mechanism, surface, storage |
Custom cabinetry island | Medium–High | Cabinets, countertop, labor |
Island with sink/cooktop | High | Plumbing, electrical, ventilation |
Fully custom remodel | High–Very High | Design, construction, permits |
These are planning categories rather than fixed national prices. Labor and permit costs vary considerably by location.
For a homeowner primarily looking for additional prep space, storage, and occasional seating, a furniture-style island can offer much better value than moving plumbing or electrical systems.
For example, an extendable island that serves as both dining table and prep station may eliminate the need for a separate dining table in a smaller open-plan home.
That is where multifunctionality becomes financially meaningful: you are not simply buying another cabinet; you are potentially replacing several pieces of furniture and improving how the room operates.
Three buying scenarios
For a compact kitchen: prioritize a smaller footprint, storage, and a clear walkway over maximum countertop area.
For a family kitchen: prioritize drawers, durable surfaces, seating, and enough working clearance for multiple people.
For an entertaining-focused kitchen: prioritize an expandable surface, generous countertop space, serving access, and seating.
If your kitchen is large enough to support an island around 2032–2540 mm, an extendable model can be particularly useful because it does not require the entire footprint to remain dedicated to dining.
A Kitchen Island Should Make the Kitchen Work Better
The best kitchen island is not necessarily the biggest or most expensive. It is the one that gives you the right combination of work surface, storage, seating, and circulation for the space you actually have.
A small island with excellent storage can outperform a large island that blocks the refrigerator. An extendable island can outperform a permanently oversized dining surface when hosting happens only occasionally. And a durable countertop can be more valuable than a fashionable finish if the island will be used for daily meal preparation.
Before buying, measure the room, mark the footprint, test the walking paths, and compare the island's closed and expanded dimensions. Then choose materials and storage around how your household actually cooks and eats.
If you are planning a new kitchen island, a simple measurement and layout checklist can prevent one of the most expensive mistakes in kitchen planning: choosing a beautiful island that does not leave enough room to use the kitchen comfortably.
FAQ
How much does a kitchen island typically cost in the United States?
The cost can range from a relatively affordable furniture-style island to many thousands of dollars for a custom island with plumbing, electrical work, appliances, and professional installation. Size, countertop material, cabinetry, labor, and local permit requirements are the biggest variables.
What are the standard dimensions of a kitchen island?
A compact island may be around 1016–1524 mm long and 610–762 mm deep, while medium islands commonly fall around 1524–2134 mm long. Larger islands can exceed 2134 mm, but the surrounding clearance is more important than the island's maximum possible size.
How much clearance should I leave around a kitchen island?
A 914 mm passage can work as a basic circulation zone, while approximately 1067 mm is a better target for an active work aisle. Kitchens used by multiple cooks may need even more space, especially around appliances and seating.
Can I install a sink or cooktop in a kitchen island?
Yes, but doing so can require plumbing, electrical, gas, drainage, ventilation, and permits depending on the project and local regulations. A simple furniture-style island is much easier to install than an appliance-equipped custom island.
What countertop material is best for a busy family kitchen?
Durable low-maintenance surfaces such as engineered quartz or sintered stone are popular choices for heavy everyday use. Natural stone can provide excellent durability and a premium appearance, while wood offers warmth but generally requires more care.
How many people can sit at a kitchen island?
A useful planning guideline is about 610 mm of countertop width per person. The exact number depends on the island length, stool design, countertop overhang, and whether structural elements reduce legroom.
Can a kitchen island replace a dining table?
Yes, particularly in smaller homes. An island with an extendable dining surface can function as a prep counter during everyday cooking and become a dining surface when guests arrive. The key is ensuring that the expanded configuration still leaves adequate circulation space.
Is a kitchen island worth it in a small kitchen?
It can be, provided the island does not compromise circulation. In a small kitchen, prioritize a compact footprint, adequate clearance, useful storage, and multifunctionality rather than simply maximizing countertop size.