

The best small kitchen island is not the smallest product you can find; it is the option that adds a needed function while preserving circulation, appliance access, and comfortable work zones. Start by choosing one priority - prep, storage, seating, or dining - then select a narrow, mobile, extendable, or peninsula-style solution that supports it.
If a full island blocks the refrigerator, dishwasher, oven, or main path, use a cart, worktable, or peninsula instead. In a small kitchen, empty floor space is part of the design. It lets people turn, carry hot items, open doors, and cook together safely.
Table of Contents
Test the Footprint Before You Shop
Measure the kitchen at countertop height because handles and overhangs project into the room. Mark doors, appliance openings, vents, and the path between the sink, refrigerator, and cooking area. Then tape the proposed island footprint on the floor.
Open every appliance and cabinet. Place a chair or box where a stool would sit. Walk through the layout with another person. Repeat the test with any pull-out table or extension fully open. If daily tasks require turning sideways or closing one door to open another, reduce the footprint or change the concept.
Architectural Digest's small-kitchen guide shows why a peninsula, slim cart, vertical storage, or other space-saving solution can outperform a full island when the room is tight. The right choice uses the available volume without fragmenting the floor plan.
Idea 1: Use a Slim Prep Island
A narrow island can add uninterrupted prep area where perimeter counters are broken by sinks and appliances. Keep the top simple and use shallow shelves or drawers below. Avoid deep cabinets on both sides if open doors will collide with the aisle.
Choose a surface compatible with your food-preparation routine and cleaning products. If the island is not built in, check stability, wheel locks, and load guidance. A slim unit should not rock when you knead dough, chop food, or lean on the edge.
Idea 2: Choose an Extendable Island for Dining
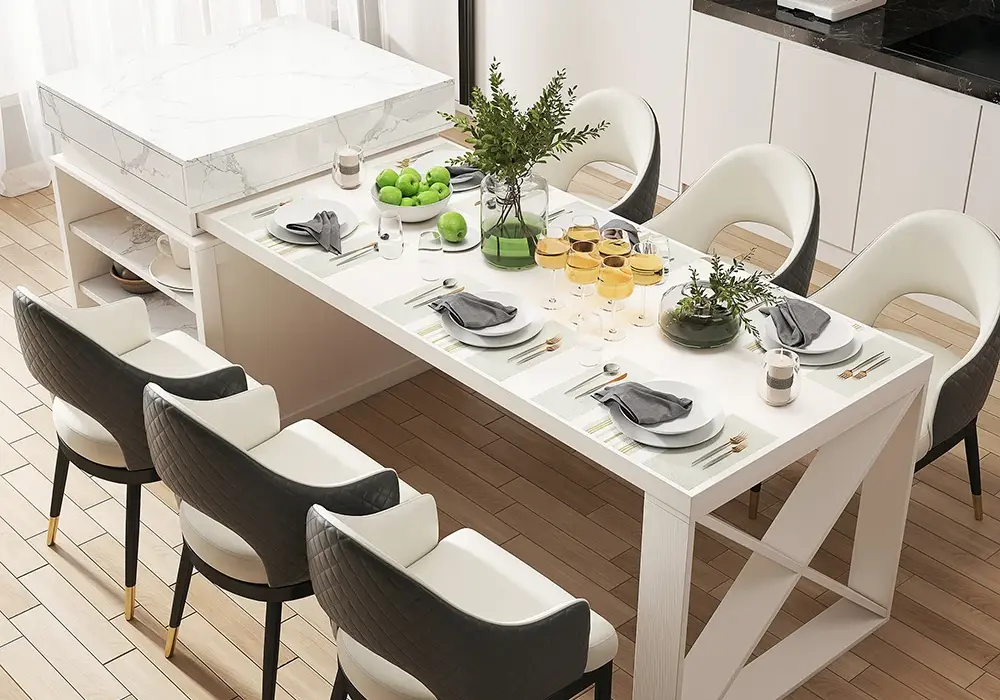
An extendable island can stay compact during cooking and open up for meals, homework, or extra workspace. Before buying, measure both configurations, including chair positions and walking clearance. Decide where stools will go when the table is closed.
The Extendable Modern White Kitchen Island features a pull-out table, double-sided storage, press-open drawers, and adjustable shelves. Its white finish complements many contemporary kitchens while combining dining space with everyday storage.
At approximately 1854 mm–2362 mm long, this model requires sufficient floor space. Tape the full footprint on the floor and test it with chairs in place before ordering. Keep the extension area clear and follow the manufacturer's care instructions. An extendable island works best when the household can switch between cooking and dining without rearranging the entire room.
Idea 3: Add Storage on the Kitchen Side
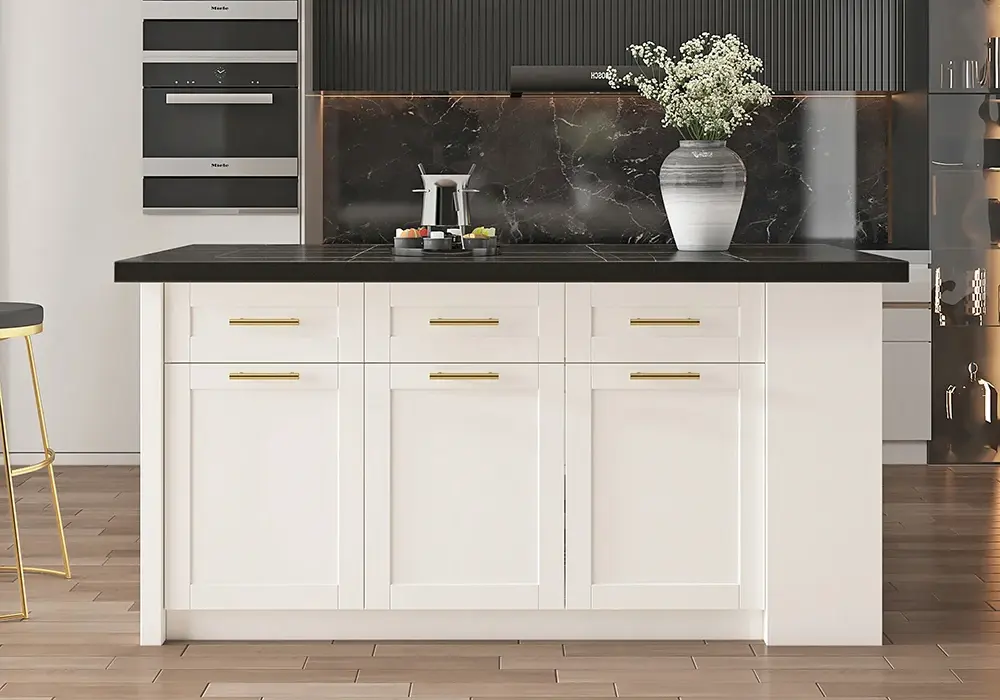
Open shelves display frequently used dishes, while drawers and cabinet doors conceal utensils and cookware. Choose a storage combination that suits your aisle width and daily routine.
The Modern Style Laminate Kitchen Islands combines drawers, cabinet doors, and three open shelves. Its marble-pattern top adds a contemporary touch, while the mix of open and closed storage keeps kitchen essentials organized.
Store heavy cookware on lower shelves, keep frequently used items within easy reach, and reserve open shelves for everyday essentials. Before purchasing, check that drawers and cabinet doors can open fully without blocking appliances or walkways. A storage-rich island is practical only when it improves organization without making the kitchen feel crowded.
Idea 4: Use a Peninsula When an Island Will Not Fit
A peninsula attaches to a wall or cabinet run, so it usually needs circulation on three sides rather than four. It can provide prep, seating, or a visual boundary in an open plan. The tradeoff is a fixed connection that may concentrate traffic at one end.
Test the entry width and corner turn. Keep stools from blocking the path into the kitchen. A peninsula can be especially effective when plumbing, outlets, or structural work make a freestanding island impractical.
Idea 5: Try a Mobile Cart or Worktable
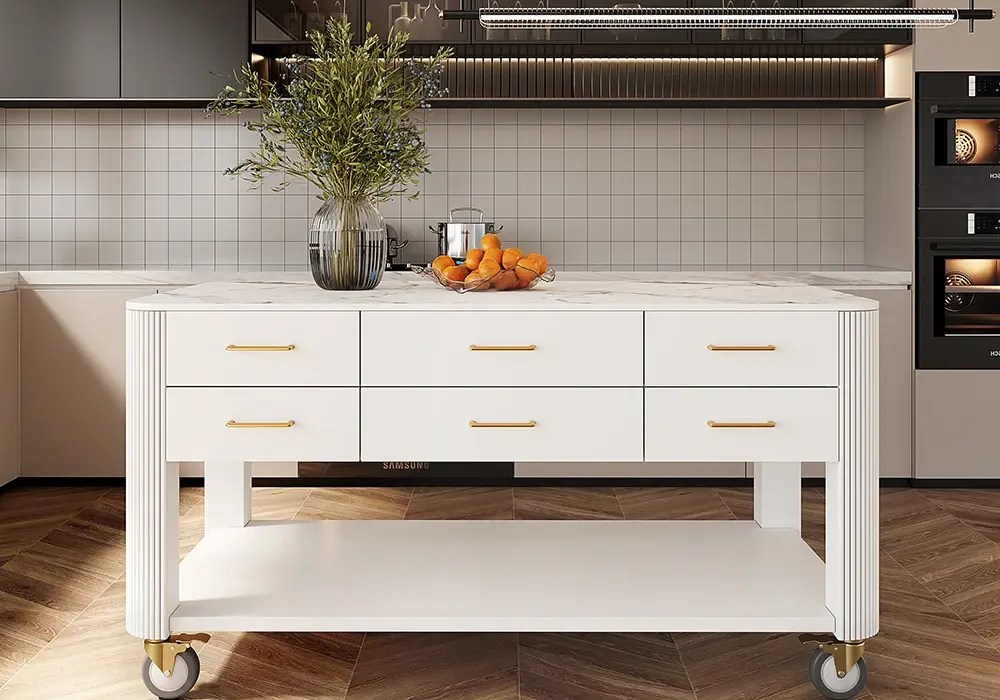
A mobile island can move closer to the sink for food preparation, beside the dining table for serving, or against a wall when floor space is needed. Locking casters, a stable frame, and a designated parking spot are essential.
The Modern 1524 mm Wood Kitchen Island features six drawers, cabinet doors, an open bottom shelf, and towel bars on both sides. Its marble-pattern top provides additional workspace, while multiple storage options help keep everyday kitchen essentials organized.
Idea 6: Combine One Strong Function With One Secondary Use
Small islands become bulky when they try to include a sink, cooktop, seating, storage, recycling, outlets, and dining in one piece. Choose a primary function and one compatible secondary function. Prep plus utensil storage is efficient. Dining plus shallow storage can work. A cooktop plus crowded seating is harder to manage because hot surfaces and conversation share the same edge.
The simplest island often feels larger in use because the top remains open.
Make the Island Feel Lighter
Visual weight matters in a small kitchen. Legs, open shelving, a light top, or a finish related to the floor can make the island feel less block-like. Rounded corners soften movement where aisles are tight. A waterfall side or dark monolithic base can look dramatic, but it may emphasize the island's mass.
Keep pendant lights proportionate and avoid hanging them where cabinet doors or tall users will conflict. Backless stools can tuck under an overhang, while high-back stools remain visible and require more storage depth. Repeat one finish from the kitchen so the island feels integrated rather than added later.
Plan Utilities Carefully
A fixed island may require electrical, plumbing, ventilation, or code review depending on its functions and location. Consult qualified professionals for local requirements. Do not run temporary cords across walkways or place an unvented cooking appliance where heat and steam affect surrounding surfaces.
For a movable unit, understand what must remain disconnected. Flexibility is lost if an appliance cord or heavy load anchors the cart in place.
A Small-Kitchen Decision Sequence
1. Name the one problem the island must solve.
2. Map doors, appliances, work zones, and circulation.
3. Tape the closed and fully open footprints.
4. Test stools, drawers, extensions, and another person in the room.
5. Compare a peninsula, cart, and worktable before committing.
6. Select storage that opens without blocking the aisle.
7. Confirm delivery, assembly, utilities, stability, and care.
8. Keep the countertop mostly clear after installation.
Frequently Asked Questions
Can a small kitchen have an island?
Yes, if the island preserves the room's appliance access, work zones, and circulation. Test the full footprint with doors and stools in use. A cart or peninsula may work better than a four-sided fixed island.
What shape is best for a small kitchen island?
A slim rectangle often follows a galley or open-plan layout efficiently. Rounded ends can ease circulation. The best shape responds to the room and the extension or storage mechanism rather than following a universal rule.
Is a kitchen cart better than an island?
A cart is better when you need flexibility, a lower commitment, or the ability to reclaim floor space. A fixed island may offer more stability, integrated utilities, and storage. The cart still needs locking wheels and a planned parking location.
Can I add seating to a narrow island?
Only if the overhang, support, stool dimensions, legroom, and aisle behind the seated person all work together. Tape the stool positions and test someone sitting while another person passes.
How do I make a small island look less bulky?
Use open space below, legs, rounded corners, controlled contrast, and a finish connected to the room. Keep the top clear and choose stools that tuck in. Avoid adding storage to every face if it makes the aisles unusable.
Should a small island match the cabinets?
It can match, but it does not have to. Repeating the cabinet style creates continuity, while a related contrast can create a focal point. Keep the material palette limited so the island does not visually fragment the kitchen.
The most successful small island earns every inch it occupies. If the layout works with the island fully open and during the busiest kitchen task, the design is likely solving more problems than it creates.