

Patio furniture sizes only tell part of the story. A set needs room for people to approach the seats, stand up, and walk past the table. Start by measuring the usable slab, deck, or balcony, and then compare outdoor patio furniture sets by their assembled arrangement. If the patio has a door or steps, lay out the route to those places first. The remaining rectangle is a more reliable shopping measurement than the overall size of the patio.
Table of Contents
Start with a drawing of the usable patio
Measure the two main axes and draw a diagram. Mark the house wall, door, stairs, posts, and any areas you already use for a grill, plants, or storage. Include the arc of doors and gates that open across the patio. If a raised threshold or a low step sits in the middle of the space, show where it changes the level. Keep the tape measure on the usable surface when you check the length along each edge.
Take readings at several points. A deck may feel rectangular until you measure past a stair railing or a deep planter. Record the narrowest point on the approach and the width near the furniture. Set aside a route from the entrance to the steps or garden. Around 36 inches can be a useful starting width to try for ordinary walking, with more space where two people pass. Verify any accessibility or building requirements that apply to your space separately.
Make note of the places that receive sun, wind, or runoff. A sheltered patch can be just the right size for a sofa while the only place for its return sits in the path of roof drainage. If you expect people to move into shade later in the day, check whether a slightly different group still fits. Map a cover, door access, and furniture storage where those affect the usable space.
Use furniture dimensions as test rectangles
For a starting exercise, draw a compact armchair at 30 by 32 inches, a three-seat sofa at 80 by 35 inches, and a coffee table at 42 by 24 inches. Those are sample rectangles. Replace them with actual measurements for each finalist, including the width of arms, overhanging tops, and any trim that changes the footprint. Different collections can vary widely, particularly when cushions extend beyond the frame.
For a sectional, record the length of each run and the depth of its individual pieces. A 100-by-85-inch L shape needs room for both legs of the L. The dimensions of the two legs generally share a corner; use the assembled drawing before adding up the units. If you are building an arrangement from separate modules, note the corner width, any coupling gaps, and where finished arms add width.
A patio dining table has a second size with the chairs in use. Mark the table and the space the chairs occupy when someone sits down or stands up. A 60-by-36-inch dining table plus 36 inches on all sides as a trial chair allowance takes up a drawing about 132 by 108 inches. If a route leads behind a seat, rehearse it with a real chair and add space where necessary. A swiveling chair also needs room at the sides while the seat turns.
Add table reach and traffic on separate lines
Try setting an ordinary coffee table 16 to 18 inches in front of a lounge seat as a starting point for reach. Use a mock-up to check it with the exact cushion depth and height. The right distance allows someone to reach a glass and stand up without hitting the table. Keep the main walking route elsewhere if several people use the space together. A reach gap and a main passage serve different purposes.
Take a patio 144 inches wide across its usable surface. If you dedicate a 36-inch route to one side, 108 inches remain for the group across that axis. A 100-inch sectional run could sit inside it, leaving eight inches total on that axis. Then check the other direction. A 35-inch seat depth, 18-inch reach gap, and 24-inch table use 77 inches before you allow for any route around the far side. Put those measurements on your own drawing to see which dimension actually limits the setup.
With a propane fire table, use the appliance instructions for approved location and clearances. Plot the required space around and above the unit before adding seats, planters, or a cover structure. A measurement taken from a coffee-table layout cannot establish the clearance for a fire table. The instructions for the exact appliance determine whether the sketch works.
Match the scale to the way you use the patio
A narrow patio often works well with a sofa parallel to the long edge and a small table beside or in front of it. Try a single chair at the quiet end and see how it changes the approach from the door. Using a side table may preserve a route that a central table would occupy. The smaller arrangement can also make the seating area easier to use when only two people are outside.
On a deeper patio, an L-shaped group can put people in conversation without forcing all the seating against the house. Decide which side needs a clear entrance into the group. If the patio opens into a yard, position the return far enough from the yard access so people do not have to squeeze between the end and a planter. A U-shaped grouping is worth trying when you have two usable paths and enough room in the middle.
For a larger area with dining and lounging, draw the dining chairs while people are seated before placing the lounge chairs. A path that works when the table is empty may become the busiest bottleneck during a get-together. Keep space for someone to carry dishes to the table and make a trip back inside without crossing through the conversation group.
Compare three layouts with actual product drawings
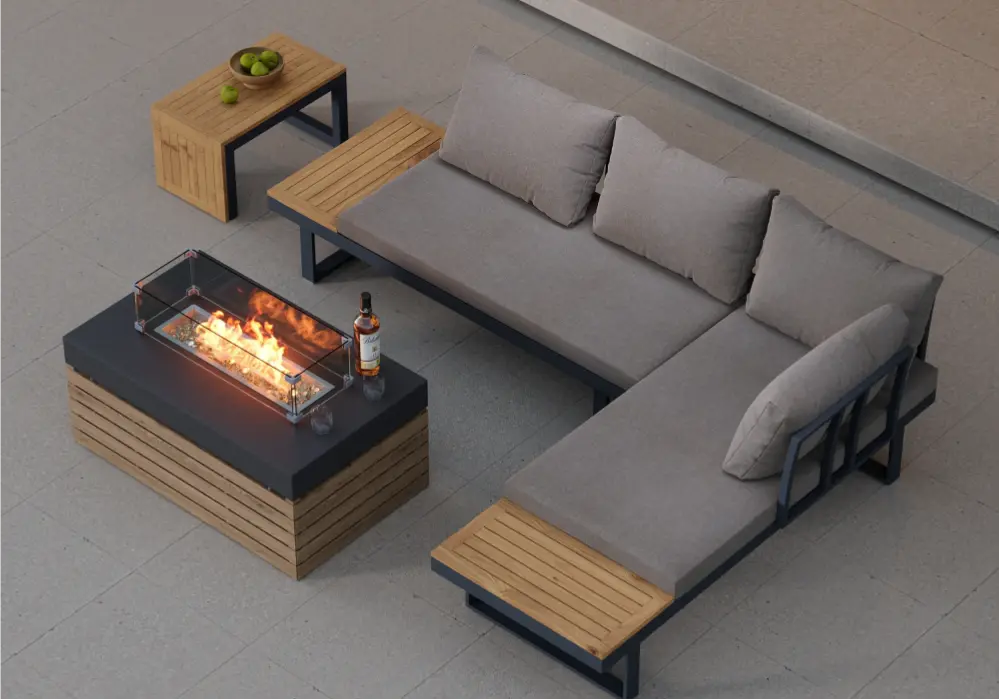
The four-piece modular outdoor sectional with propane fire pit is a useful example where the center of the arrangement has an appliance. Start at the fire table and map its required space. Then choose a sectional orientation that leaves room around it and a clear path in and out of the group.
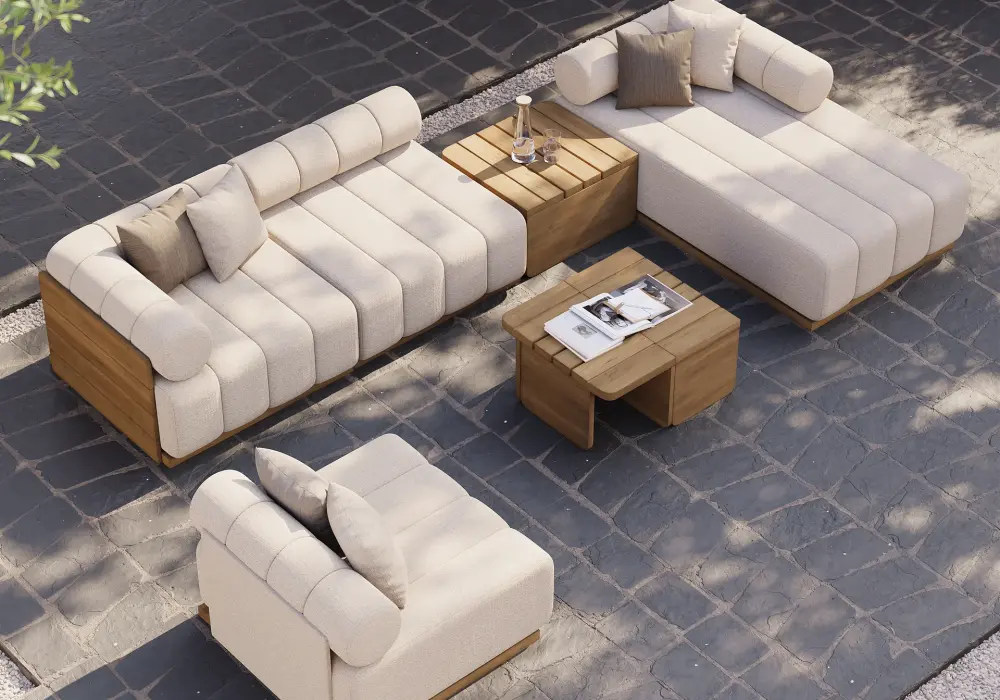
The Resaro seven-piece teak modular outdoor sectional suits a comparison where multiple modules can make up a larger conversation area. Sketch two configurations and mark which pieces need to touch or connect. Draw one option with a shorter return to see how a change in orientation affects the approach from the house.
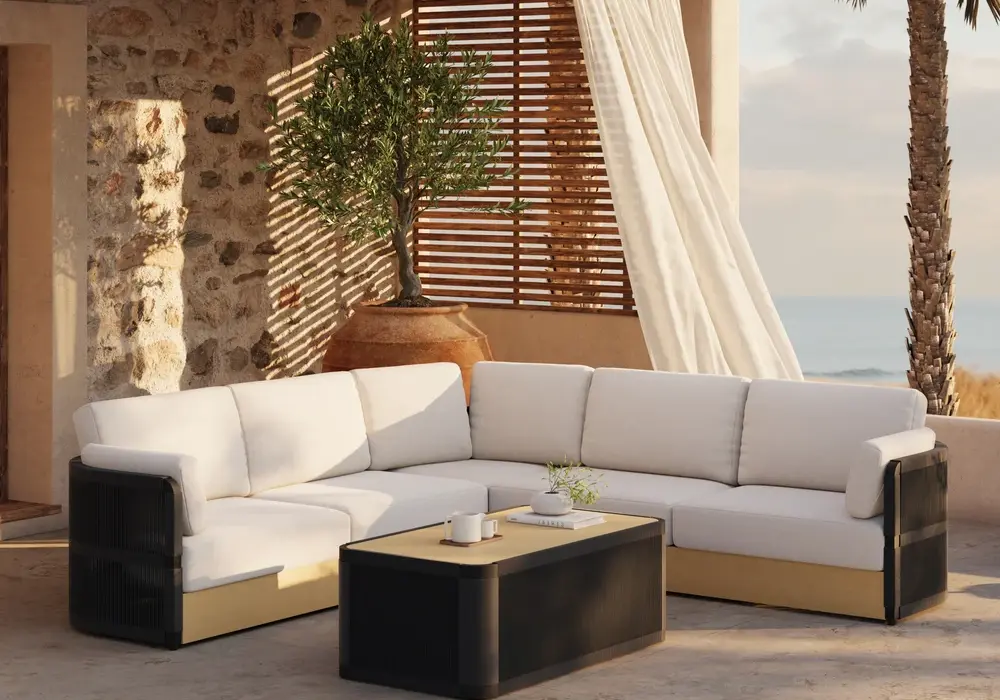
The Costra handwoven rope outdoor sofa set with coffee table gives you an L-shaped seating and table arrangement to test. Mark the full outside dimensions of both sides of the L, plus the table. Try the route with someone in the seat nearest the opening to ensure people can enter without asking that person to stand up.
Read the dimensions for the accessories too
Measure the shortest and tallest surfaces the set includes. A low table that is easy to reach from a lounge seat may sit well below the arm of an upright chair. A side table with a projecting top might overlap a path even when its base fits near a post. If you plan to use an umbrella with a separate base, add the base to the floor sketch and trace the canopy position relative to doors, overhangs, and the seating. Where products are shown with styling pieces, confirm which tables and chairs are included before using their footprints in the plan. The same set can occupy quite different areas with and without those accessories. Finish by writing down which pieces should stay in place when you bring out extra seating.
For a tight delivery route, measure the opening with the gate or door in its usual fully open position. Account for projecting trim and handles, and check the space immediately beyond a turn. A package that clears the opening may still need room to pivot on the other side.
Frequently Asked Questions
What size patio furniture should I buy for a 10-by-10-foot space?
Start with a compact lounge arrangement or a small dining setup. Mark a door, steps, or a traffic route before allocating the remaining area. A 120-inch side can hold a sofa, but the table's position and the usable depth across from the sofa will determine whether the set works.
Can I fit a sectional on a balcony?
A compact arrangement may work on a large enough balcony. Measure the door swing, narrowest passage, and both runs of the sofa. Check access for delivery and any building restrictions for balcony furnishings. A small sofa and movable chair may give you a similar seating count in a tighter shape.
How do I measure an L-shaped patio sectional?
Use the entire outside width of each leg and check the seat depth along both sides. Identify the dimensions from the assembled drawing and confirm what the seller means by left or right. The end facing the doorway is worth marking explicitly.
How much space goes between a patio sofa and a table?
Test roughly 16 to 18 inches for a standard coffee table and adjust for reach and ease of standing. Reserve more elsewhere for routine walking. Fire tables have their own manufacturer requirements.
Do I need to measure package dimensions?
Yes, especially for roof decks, narrow gates, elevators, or paths that turn. Compare the largest carton with the whole route. The assembled footprint helps you choose a layout, while the packaging information helps you plan how the furniture reaches it.