

A small space does not always call for a small sofa. It calls for the right structure, placed in the right shape of space. A shallow patio, a narrow terrace, and a compact courtyard each fail in different ways, so the best outdoor sofa for a small space depends on which kind of "small" you are dealing with.
Before you browse the outdoor sofa sets collection, measure the usable area and test the layout at full size. Sofa depth and the space around it often matter as much as width. This guide shows how to measure, then sorts three sets into three types of space so you can see which path fits yours.
Table of Contents
Step 1: Draw the Area You Can Actually Furnish
Measure the clear floor area between fixed boundaries. Include wall projections, railings, columns, steps, planted beds, and the swing of doors. Mark the route between the house and the garden or the rest of the terrace. That route stays part of the space even when nobody is walking it.
Next, find the usable seating zone inside those boundaries. A patio may be wide at one end but tight near the door, so the overall width can hide the real problem. Note the tightest points, and mark any area that must stay clear for maintenance, drainage, or access to other equipment.
On a balcony, check property restrictions and structural requirements before adding a heavy furniture group. On every site, check the delivery route as well. Door widths, corners, stairs, and package sizes can decide whether the furniture reaches the patio at all, so plan with package and component dimensions, not only the assembled size.
Step 2: Allocate Space in Layers
Think of the arrangement as four layers: sofa footprint, seated-use area, table, and movement route. Draw each one separately. This shows why a shallow sofa can help and still fail to fix a crowded center.
A flexible starting point is roughly 356 mm to 457 mm between ordinary lounge seating and a conventional coffee table. Test it against your own reach and legroom. It is not an accessibility standard or a fire-pit clearance, and household mobility needs can call for a different plan. Keep a more generous gap wherever people walk.
Here is a hypothetical example. In a patio zone 2438 mm deep, a 737 mm sofa, a 406 mm table gap, and a 610 mm-deep table leave 686 mm beyond the table. That figure does not prove the route is comfortable. It tells you to reconsider the table, the orientation, or the size of the seating group before you order.
Item to draw | Dimension to use | Common mistake |
Sofa | Complete outer width and depth | Using usable seat depth as frame depth |
Modular arrangement | Approved assembled drawing | Adding pieces without accounting for overlaps |
Coffee table | Full tabletop and base envelope | Forgetting legroom and reach |
Movable section | Operating dimensions | Measuring only the upright position |
Fire-pit feature | Appliance footprint plus approved clearances | Applying ordinary coffee-table spacing |
Delivery route | Package and component dimensions | Assuming an assembled sofa fits through a doorway |
Step 3: Match the Set to the Shape of Your Space
Seat count tells you little about floor space. A six-person description does not reveal how much room tables, individual chairs, or projecting ends will take, and "modular" describes a way of configuring furniture, not a guarantee of small size. So instead of asking which set is smallest, ask which set suits the way your space is tight.
Shallow but Long: The Tevara 4-Piece Modular Set
If your patio or terrace has little front-to-back room but a decent run of wall or railing, start with the Tevara 4-Piece Outdoor Sintered Stone Modular Sofa Set. It pairs aluminum seating and pale cushions with a sintered stone tabletop.
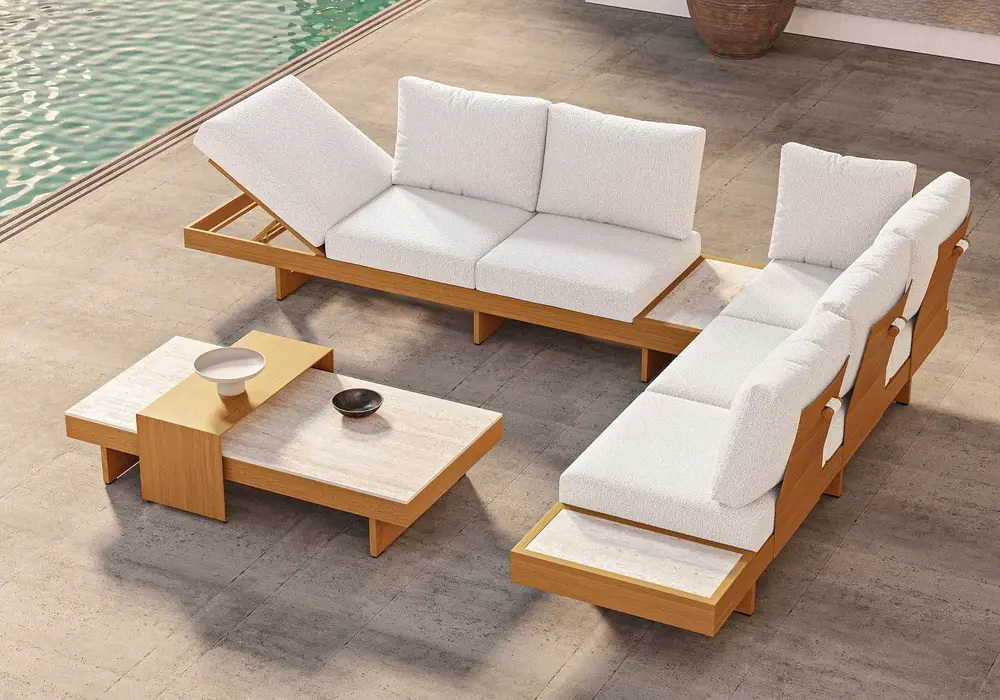
The listed sofa piece measures 2451 mm wide by 719 mm deep by 800 mm high. The 719 mm depth is the useful number for a shallow patio, because it leaves more of the width of your zone for the table and the walkway. The 2451 mm width is substantial, so this set suits a long, uninterrupted boundary rather than a short or narrow one.
The description allows two three-seat sofa arrangements or flexible L-shaped layouts. In a shallow space, a single long run is usually the easier shape to live with, because an L-shape pushes a second arm into the middle of the floor. Whichever arrangement you pick, keep the entrance open.
Tight Entrances and Walkways: The 6-Piece Rope Weave Set
If your problem is access rather than depth, look at the 6-Piece Outdoor Rope Weave Sofa Set. Its listed sofa measures 2141 mm wide by 780 mm deep by 1001 mm high, and it adds separate chairs and tables.
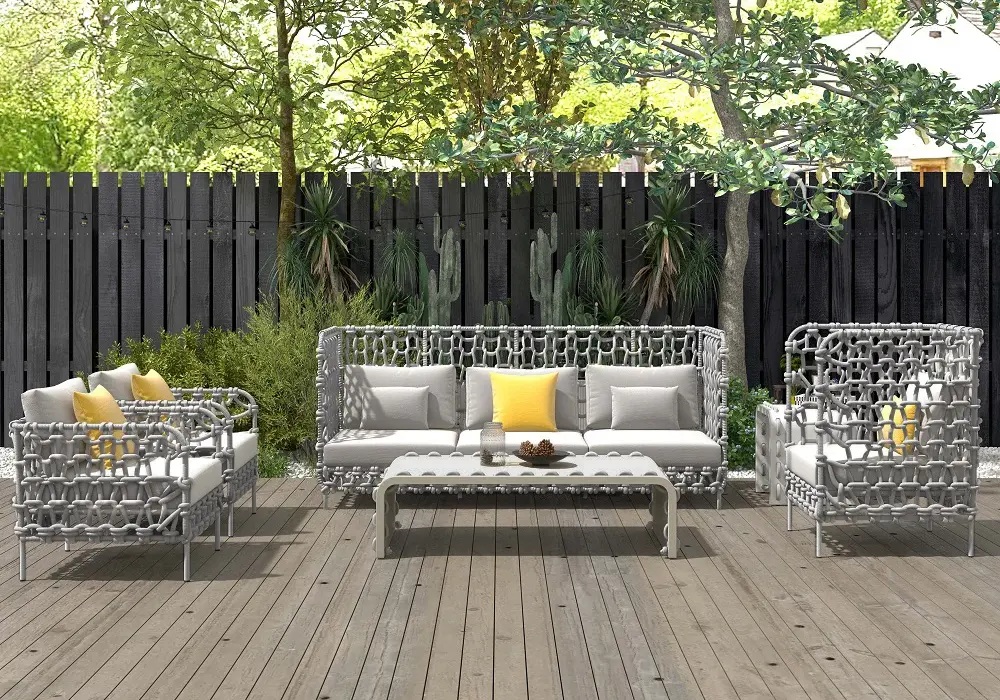
This is a different planning option from a continuous L-shaped sectional. Separate chairs let you leave a break beside a doorway, keep a path open to the garden, or turn a seat toward a view. A continuous corner cannot do that, and in a small space that flexibility can matter more than a few inches of depth.
Draw every confirmed component in its everyday position. A plan that shows only the main sofa can understate the floor the full set occupies. Also check chair access with people sitting, not just with the seats empty: the approach to an end seat can vanish once the neighboring chair is in use. If the full set overwhelms your patio, this is probably not the right set, and it is better to know that at the drawing stage than after delivery.
Generous Space with a Focal Point: The 9-Piece Teak Set with Fire Pit
Some readers searching for a small-space sofa actually have a mid-sized patio that feels small because it has no clear center. For that reader, the 9-Piece Outdoor Teak Modular Sofa Set with Fire Pit is an upgrade path rather than a compact one. The current description lists modular seating, a coffee table, and a propane fire-pit feature.
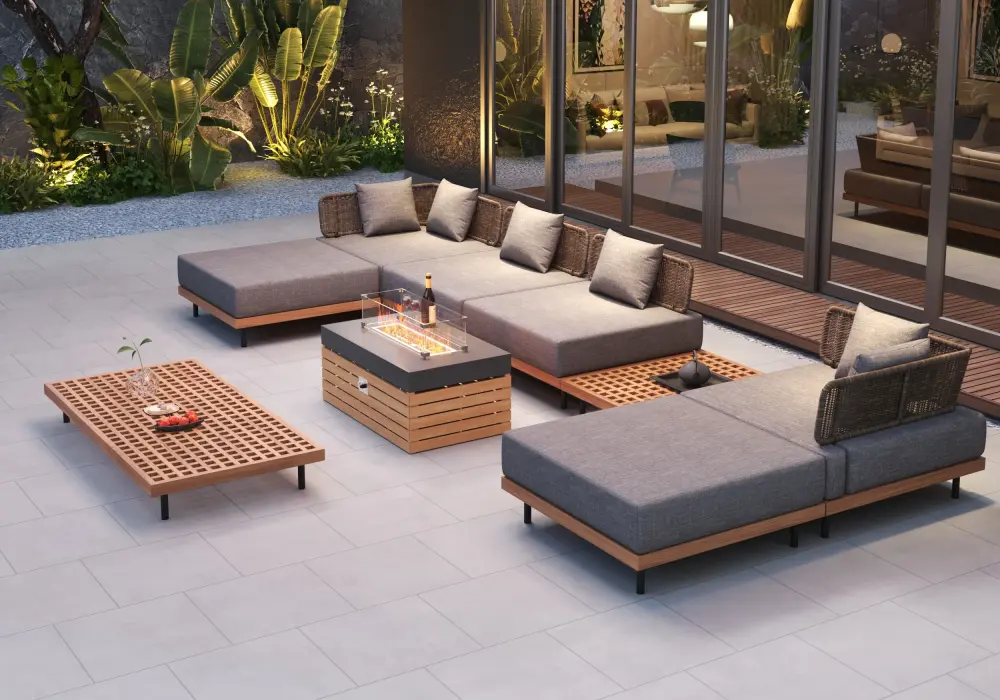
A fire-pit set gives evenings a natural gathering point, and seating arranged around it uses a space in a purposeful way. The specifications list a seat dimension of 950 mm by 950 mm, which does not establish the complete outside footprint, so get the full component and installation drawings before you plan around it.
Be honest about whether this set belongs on your patio. A multi-piece package and a fuel-burning appliance bring more planning requirements than a simple sofa. Before you commit, confirm three things:
- The location is approved for outdoor use of the appliance, with the combustible clearances the manufacturer requires.
- You know where the cylinder sits, how the hose runs, and how people reach the controls.
- The seating group still leaves a clear route around it.
The US Fire Administration advises placing fire pits outdoors, away from homes and combustible surroundings. Follow the appliance instructions and any restrictions that apply to your site as well. A small balcony or an enclosed terrace should not be assumed suitable just because the furniture fits. If your space cannot meet those conditions, a seating-only arrangement like the first two sets is the better direction, and this set is a useful test of whether your space is truly small or simply undefined.
Step 4: Test the Layout as People Will Use It
Tape the outer footprint on the ground, and use boxes or temporary markers for tables and projecting ends. Open the door fully and walk the route carrying a tray. Stand where each person would enter the seating group, and check that the table is reachable from the seats you will use most.
Then test everyday tasks. Can you water plants without stepping over upholstery? Can you reach the back of the sofa to clean it? Is there room to remove and store cushions? A layout can pass the first fit test and still become a nuisance if routine care means moving the whole arrangement.
If the plan fails, change one thing at a time. Reduce the table depth, switch from a continuous corner to separate seating, or choose less total seating. That tells you which dimension is causing the problem. Adding modular flexibility will not help if the smallest useful configuration is already too large.
Before You Order: A Short Checklist
Rather than repeating cautions for every product, use one list for any set you consider.
- Compare the exact variant you plan to buy with the measurements on your drawing, because similar photos and collection names can hide different dimensions and component packages.
- Confirm the arrangement, the included pieces, any moving positions, and the delivery details, and keep them with your room measurements.
- Do not assume a module can be removed, rotated, or used on its own unless the assembly information supports it.
- Check package and component sizes against doors, corners, and stairs.
- Leave room for ordinary use after delivery. A reachable table and a clear path often add more comfort than one extra seat.
When the drawing works, return to the outdoor sofa sets collection and compare sets against your own numbers.
Frequently Asked Questions
What sofa depth works for a small patio?
There is no universal depth that guarantees a fit. Compare the full frame depth with the available gap, the table space, and the route you need. Usable seat depth is a separate measurement. A shallower sofa can help on a shallow patio, but only if the whole arrangement stays comfortable to enter and use.
Is a modular sofa always better for a small space?
No. Modularity helps when the approved configurations solve a specific layout problem. It does not shrink each component or guarantee that spare modules can be used independently. Compare the smallest useful approved arrangement with your plan before deciding the feature is worth paying for.
Can a large outdoor sofa fit a narrow terrace?
Possibly, when the terrace has enough length and the sofa's depth leaves usable access. A long sofa against one boundary often works better than a corner group when the central floor area is limited, which is why a long, shallow-depth set can suit a narrow terrace. Check the entrances at both ends, any table, and the route past seated users.
Should I place the sofa directly against the wall?
Follow the product's placement guidance, and consider wall surfaces, cleaning, and drainage. Do not assume that removing every rear gap is appropriate. Measure the installed arrangement you can actually maintain, including space for moving parts, care access, or protection, not just the frame outline.
What should I remove if the layout feels crowded?
Identify the obstruction first. An oversized table, an extra chair, or a second seating zone is often the problem. Keep access and the seats you use most. If the main sofa itself takes too much space, move to a smaller arrangement, or to separate chairs as in the rope weave set, instead of trying to fix it with accessories.