

Planning an outdoor space can look easy—until the furniture arrives and suddenly the walkway is blocked, the dining chairs cannot pull out, or the sofa sits directly in the afternoon sun. Many outdoor furniture guides focus on beautiful inspiration photos, but they rarely explain the measurements that make a layout actually work.
This outdoor furniture layout plan takes a more practical approach. Instead of starting with furniture, start with space: create zones, protect circulation, solve awkward dimensions, then select furniture at the right scale. You will also learn how to plan for sun, shade, wind, climate, lighting, storage, and accessibility. Whether you are working with a compact balcony, a narrow courtyard, a large backyard, or an irregular terrace, the same measurement-based system can help you create an outdoor area that feels comfortable, usable, and easy to maintain.
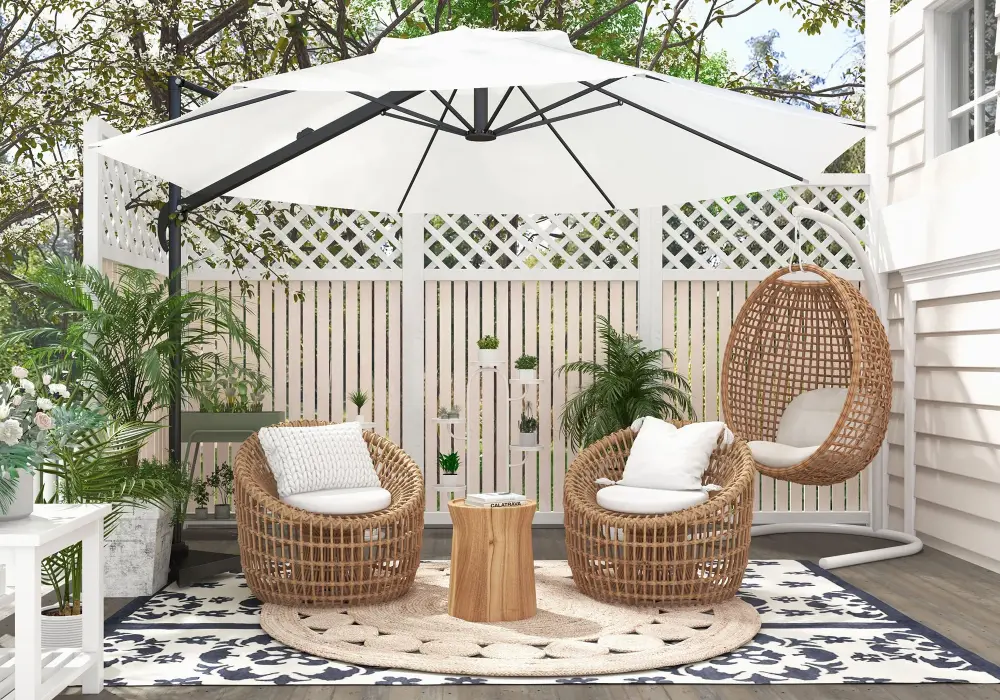
Table of Contents
How to Zone Your Outdoor Space for Comfortable Flow and Accessibility
The foundation of a successful outdoor furniture layout is outdoor space zoning. Rather than spreading furniture evenly across the patio, divide the area according to activities: dining, lounging, cooking, storage, and circulation.
Start by identifying the main destination from the house. The route between the interior and the most-used outdoor zone should remain visually and physically clear. For general accessible planning, a continuous clear route of about 915 mm (36 in) is a useful baseline, while wider routes of 1,200–1,500 mm (47–59 in) feel more comfortable for two people walking together. Official accessibility guidance commonly uses 915 mm as a minimum clear route and approximately 1,525 mm (60 in) for wheelchair turning or passing spaces.
For an accessible patio design, leave approximately 1,500 mm (59 in) of unobstructed diameter wherever a wheelchair or mobility aid may need to turn. Avoid placing table legs, planters, or storage boxes inside this maneuvering area.
Practical outdoor zoning measurements
Zone | Practical planning guideline | Purpose |
Main walkway | 915–1,200 mm / 36–47 in | Comfortable everyday circulation |
Two-way walkway | 1,200–1,500 mm / 47–59 in | Allows people to pass more comfortably |
Wheelchair turning area | About 1,525 mm / 60 in diameter | Mobility maneuvering |
Behind dining chair | 900–1,200 mm / 35–47 in | Pull-out and walking clearance |
Between sofa and coffee table | 400–500 mm / 16–20 in | Comfortable reach and movement |
Cooking/grill working zone | About 900 mm / 36 in or more | Safer working clearance |
Treat these as planning ranges rather than universal legal requirements. Local building, accessibility, fire, and safety rules can differ.
Small patio example
Imagine a patio measuring 3 × 4 m (10 × 13 ft).
Place a compact two- or four-person dining table closest to the kitchen door so food can move directly outside. Put a two-seat sofa along the longest wall, with two lightweight lounge chairs angled toward it. Keep a roughly 900 mm (35 in) circulation path from the door to the far end of the patio.
Layout logic: HOUSE DOOR → CLEAR WALKWAY → DINING → LOUNGE
The result creates two distinct activity zones without physically separating them.
Backyard example
For a larger 6 × 8 m (20 × 26 ft) backyard, divide the space into a dining zone near the kitchen, a lounge zone farther into the garden, and a cooking zone along an exterior wall.
Layout logic: HOUSE → DINING → LOUNGE → GARDEN
Use planting or a low console to visually define each zone without blocking the main route.
Before buying furniture, ask three questions:
Household size: Is the space mainly for two people, a family, or frequent entertaining?
Primary activity: Is outdoor dining, relaxing, cooking, sunbathing, or socializing the priority?
Frequency: Which zone will be used every day, and which only occasionally?
Give the largest amount of floor area to the activity that happens most often. A two-person household does not need to sacrifice half a patio for a twelve-seat dining table that is used twice a year.
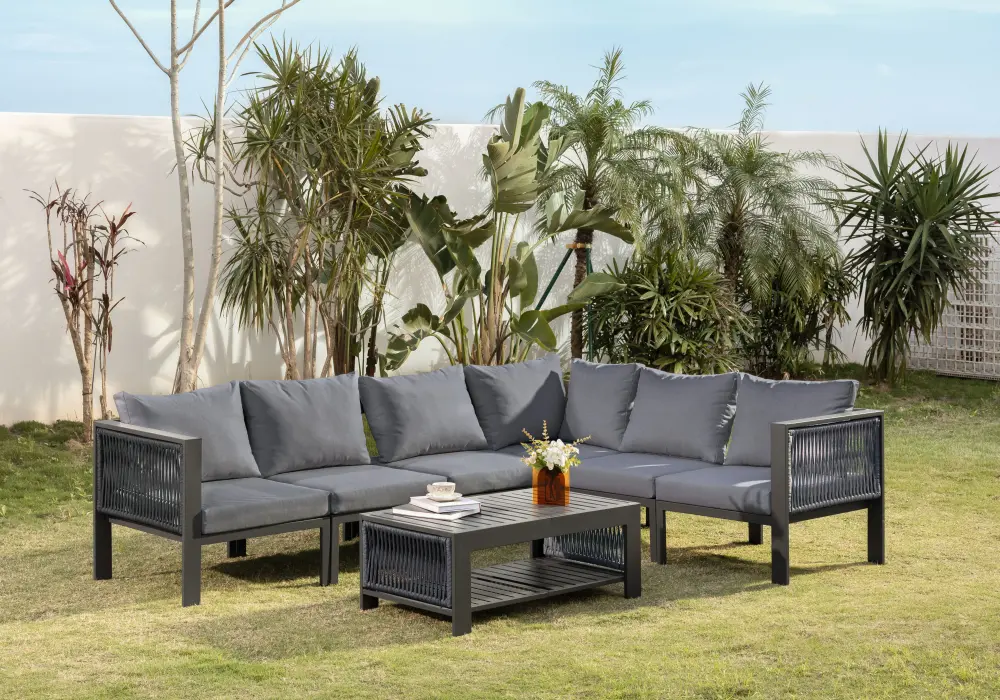
Outdoor Aluminum & Rope Weave Modular Sectional Set - Homary
Layout Solutions for Small, Sloped, or Irregularly Shaped Outdoor Spaces
A challenging outdoor space does not automatically need custom furniture. The better strategy is to choose a repeatable layout pattern and adapt its dimensions.
Compact balcony or patio: the linear layout
For spaces under approximately 2.5 m (8 ft) wide, use one long furniture line instead of placing furniture in the middle.
Planning checklist:
- Measure the full width and subtract at least 750–900 mm (30–35 in) for the primary access path.
- Use a shallow sofa or bench against one wall.
- Choose a small round, drop-leaf, or nesting table.
- Add folding chairs that can be stored vertically.
- Keep planters at corners rather than along the entire walkway.
Built-in bench seating can be particularly efficient because the storage cavity can hold cushions, outdoor toys, or seasonal accessories.
Narrow courtyard: the opposing-zone layout
For a long, narrow courtyard, divide the space along its length. Put dining furniture at one end and lounging furniture at the other, leaving a straight central path.
Planning checklist:
- Keep the longest sightline open.
- Place bulky furniture against boundaries.
- Choose narrow rectangular furniture rather than deep sectional sofas.
- Use one continuous rug or paving pattern to visually connect zones.
- Add vertical planting for privacy without taking floor space.
Sloped yard: the terrace layout
A sloped garden should not be treated like a flat patio. Instead of forcing every piece of furniture onto one level, create small, functional terraces.
Planning checklist:
- Identify the most stable and level area first.
- Position the main dining or lounge zone on the flattest platform.
- Use retaining walls, raised decks, or stepped hardscaping where appropriate.
- Place heavy furniture on the most secure surface.
- Avoid locating loose furniture at the steepest edge.
For major grading, retaining structures, or structural decks, use qualified local professionals rather than relying on furniture planning alone.
Odd-angled space: the anchor-point layout
For L-shaped, triangular, or angled patios, start with one strong anchor: a dining table, outdoor sofa, fire feature, or pergola. Build the rest of the layout around it.
Planning checklist:
- Find the longest usable wall or edge.
- Place the largest furniture piece there.
- Use smaller pieces to fill irregular corners.
- Keep circulation routes as straight as possible.
- Repeat one furniture finish or material to create visual cohesion.
Dining vs. Lounge Seating: Sizing, Proportions, and Furniture Pairing Guide
Once the space is zoned, choose furniture based on the available floor area—not the other way around.
Dining furniture generally needs more clearance because chairs move backward when people sit down. Lounge furniture is deeper, but its circulation can sometimes be tighter because users are not repeatedly pulling chairs in and out.
Furniture type | Typical dimensions | Height guide | Planning buffer |
Dining chair | 450–550 mm / 18–22 in seat width | 450–480 mm / 18–19 in seat height | 900–1,200 mm / 35–47 in behind chair |
Dining table | 800–1,000 mm / 31–39 in deep | 720–760 mm / 28–30 in | Allow chair movement on all active sides |
Lounge sofa | 1,800–2,400+ mm / 71–94+ in wide | 400–480 mm / 16–19 in seat height | 400–500 mm / 16–20 in to coffee table |
Lounge chair | 700–900 mm / 28–35 in wide | 400–480 mm / 16–19 in | About 600–900 mm / 24–35 in around active sides |
Bar seating | 450–550 mm / 18–22 in seat width | 650–800 mm / 26–31 in seat height | 900 mm / 35 in circulation where possible |
Bench | 1,200–1,800+ mm / 47–71+ in wide | 430–480 mm / 17–19 in | Allow clear access to both ends |
These are practical outdoor-planning ranges; manufacturer dimensions vary, so always check the actual furniture before finalizing the layout.
Dining set sizing
A four-person rectangular dining table commonly works well at roughly 1,200–1,500 mm (47–59 in) long. A six-person version may require approximately 1,500–1,800 mm (59–71 in) or more.
Round tables can be useful in small patios because there are no sharp corners interrupting circulation. A table around 900–1,100 mm (35–43 in) diameter can serve a compact two- to four-person dining zone depending on chair size.
Lounge grouping proportions
A lounge layout should feel conversational. Keep the coffee table within easy reach—typically 400–500 mm (16–20 in) from the front of the sofa or chairs. Too little clearance makes the space feel cramped; too much forces people to lean forward to place drinks or books.
For a sofa-and-coffee-table arrangement, a 1.6 × 2.3 m (5 × 7.5 ft) rug can work for a compact setup, while 2 × 3 m (6.5 × 10 ft) or larger is better when the sofa, chairs, and coffee table form a larger grouping.
Foldable and stackable furniture
For multi-use patios, flexibility is often more valuable than maximum seating capacity. Folding dining chairs can turn a four-person everyday arrangement into an eight-person entertaining setup. Nesting tables can create additional surfaces without permanently occupying the floor.
The key is to define a storage location before buying the furniture. “Foldable” only saves space when there is somewhere convenient to fold and store it.
Outdoor rug sizing
A rug should visually connect furniture rather than look like a small island beneath a coffee table. As a rule of thumb, at least the front legs of sofas and chairs should sit on the rug in a lounge arrangement.
Use approximately 1.6 × 2.3 m (5 × 7.5 ft) for a compact sofa and coffee table, 2 × 3 m (6.5 × 10 ft) for a medium lounge group, and 2.4 × 3.4 m (8 × 11 ft) or larger for a generous sectional arrangement.
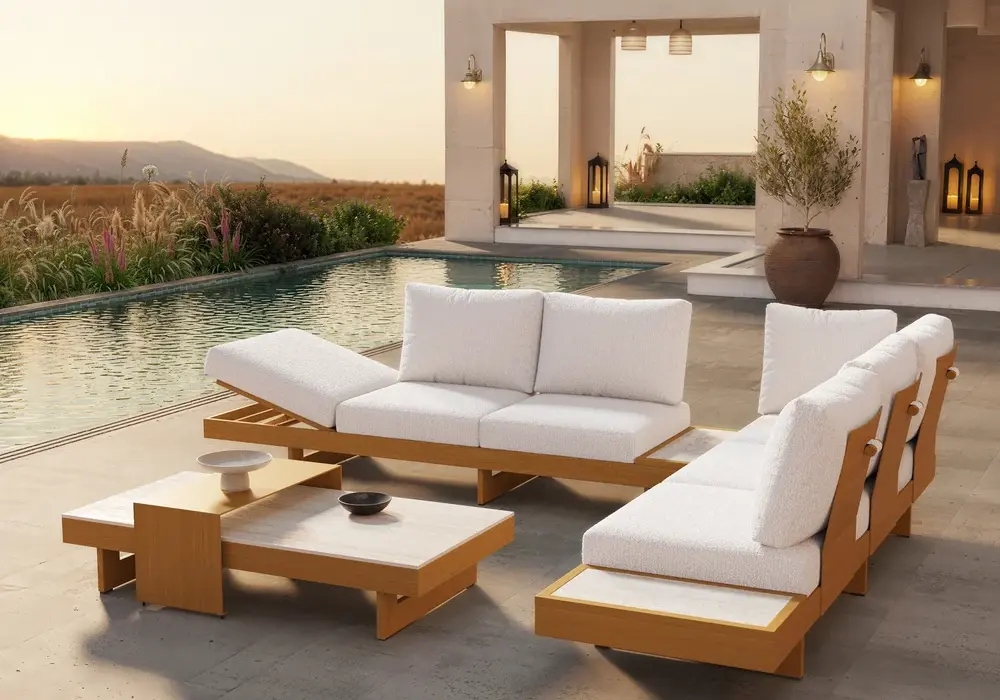
Outdoor Sintered Stone & Aluminum Modular Sofa Set - Homary
Sun, Shade, Wind, and Material Selection for Any Climate
A beautiful outdoor furniture layout can still fail if it ignores the climate.
Begin with the sun path. Observe your outdoor area in the morning, around midday, and in the late afternoon. Put seating where people will actually want to sit at those times. A breakfast dining area may benefit from morning sun, while afternoon lounge seating usually needs greater shade protection.
Umbrellas should be centered over the area where people sit rather than simply over the table. For larger zones, an umbrella can overlap a portion of the walkway without blocking it, but the base should remain stable and outside key circulation paths.
Pergolas and shade sails require similar planning. Shade coverage changes with the sun's angle, so a perfectly centered structure does not necessarily provide full-day protection. Consider the direction of late-afternoon sun when choosing the height and projection.
In windy or coastal locations, prioritize anchoring. Use properly weighted umbrella bases, secure freestanding furniture where appropriate, and avoid lightweight pieces in exposed areas. For permanent structures, follow local structural and wind-load requirements.
Material | Coastal / humid | Hot / arid | Cold winter | Temperate |
Aluminum | Excellent; corrosion-resistant when properly finished | Excellent | Good | Excellent |
Powder-coated steel | Good with quality coating; inspect scratches | Good | Good if protected from moisture | Good |
Synthetic wicker/rattan | Good with UV-resistant construction | Good if UV-rated | Fair to good; storage helps | Excellent |
Hardwood | Excellent with appropriate maintenance | Good; requires finishing | Good with seasonal protection | Excellent |
Quick-dry cushions | Excellent | Excellent | Store when wet/freezing | Excellent |
Near fire pits, heaters, or open flames, follow the equipment manufacturer's clearance requirements rather than relying on furniture spacing alone. Flammable cushions, umbrellas, curtains, and plants should never be positioned where they could contact heat sources.
Lighting, Planting, and Final Layout Details
Once furniture is positioned, use lighting and planting to finish the layout rather than treating them as decoration added at the end.
Use three layers of outdoor lighting:
Task lighting belongs near grills, outdoor kitchens, dining tables, steps, and food-preparation areas.
Ambient lighting can come from wall sconces, pendant fixtures, lanterns, or carefully placed string lights.
Path lighting should make routes easy to read without creating glare.
As a rough residential starting point, small accent or path lights often fall around 1–5 watts LED per fixture, while stronger task lighting may require more. Always follow the fixture manufacturer's recommended wattage and outdoor electrical ratings.
Plan power locations before the furniture becomes permanent. Keep weatherproof outlets near likely appliance locations but outside splash zones and away from direct exposure where appropriate.
Planting should reinforce the layout. Tall planters can define a lounge zone or create privacy without requiring walls. Low planting can soften furniture edges, while larger trees can provide long-term shade.
For rugs, use approximately 1.6 × 2.3 m (5 × 7.5 ft) for a compact lounge, 2 × 3 m (6.5 × 10 ft) for a medium grouping, and 2.4 × 3.4 m (8 × 11 ft) for larger seating arrangements.
Frequently Asked Questions
How much clearance do I need around outdoor furniture for comfortable circulation and accessibility?
For general planning, aim for at least 915 mm (36 in) of clear circulation on primary routes, with 1,200 mm (47 in) or more providing a more comfortable two-way path. Where wheelchair turning is required, plan for approximately 1,525 mm (60 in) of turning space. These figures are useful planning benchmarks, but local accessibility requirements may differ.
What layout works best for combining a dining and lounge area in a small outdoor space?
A linear layout usually works best. Place the dining area near the house or kitchen, keep a clear circulation path through the space, and position a sofa or lounge chairs along the opposite edge. Folding chairs and nesting tables make the same footprint more flexible.
How do I choose the right furniture scale and outdoor rug size for my patio or deck?
Measure the usable floor area first, then subtract circulation routes. Choose furniture that fits without forcing people to squeeze between pieces. As a starting point, a 1.6 × 2.3 m (5 × 7.5 ft) rug suits a compact lounge, while 2 × 3 m (6.5 × 10 ft) works better for medium sofa-and-chair groupings.
Where should I position umbrellas, pergolas, or shade sails to maximize sun protection throughout the day?
Observe the sun at morning, midday, and late afternoon. Position shade over the actual seating area rather than simply centering it on the patio. For long-use spaces, prioritize the direction of the strongest or most uncomfortable sun, which is often the low-angle afternoon sun.
Which materials and anchoring methods work best in windy, coastal, or high-humidity climates?
Aluminum, quality powder-coated metal, UV-resistant synthetic wicker, and appropriately maintained hardwood can all work well. In exposed or coastal locations, anchoring is just as important as material selection. Use heavy, properly rated umbrella bases, secure lightweight furniture where appropriate, and follow local requirements for permanent shade structures.