

Outdoor corner sofa dimensions should describe the full outside width and depth of the assembled arrangement, not just the size of one seat. When comparing outdoor sofa sets , record the outer envelope, inside opening, table dimensions, and access routes separately. If the product page gives only module measurements, ask for the complete layout drawing before deciding the sectional fits.
A corner sofa uses floor area in two directions. Its longest side might fit the wall perfectly while the return projects across the patio entrance. The same arrangement may also leave too little room inside for a table or make the corner seat difficult to reach. Measuring all of these relationships gives a more reliable answer than choosing by seat count or product photograph.
Table of Contents
Understand the measurements on a specification sheet
Overall width and depth establish the largest horizontal envelope of the arrangement. Overall height indicates its vertical size, so check whether it includes cushions and whether adjustable elements change it. Use the manufacturer’s drawing when a field label is unclear.
Seat depth is different from overall depth. The first describes the space intended for sitting, while the second includes the structure and projections around it. Use overall depth in a floor plan, because seat depth understates how far the sofa extends into the patio. The same applies to seat width versus full module width.
A component dimension is also different from an assembled dimension. Some listings give a single module, such as a corner or armless seat. Others give a complete three-seat sofa as one “sofa piece.” Check which one the listing describes, then build only an approved arrangement and confirm which alternative configurations are supported.
Measurement | What it tells you | How to use it |
Complete outer width | Longest span across the assembled layout | Compare with the clear patio boundary |
Complete outer depth | Maximum projection of the return or chaise | Check doors, steps, and routes |
Individual module size | Outside dimensions of one component | Build only an approved arrangement |
Seat depth and height | Reference points for seated fit | Compare with seating you find comfortable |
Inside opening | Space between the seating runs | Test table placement and access |
Moving-position envelope | Extra room used during adjustment | Preserve it in everyday layouts |
Packaged dimensions | Delivery and handling information | Check the route to the patio |
Measure the patio around its fixed boundaries
Draw the available surface and include door movement, steps, railings, columns, and planters you intend to keep. Mark any route from the house to the garden. Measure at the narrowest relevant point rather than assuming a rectangular patio has the same usable width everywhere.
Next, place the proposed sofa envelope inside the drawing. Check both outer runs and the open side. An L-shaped sofa can organize seating along two boundaries, but it still needs good access from the front. People should be able to step into the arrangement without crossing a table or another seat.
Leave rear or side space for cleaning, drainage, moving parts, and fitting a protective cover. A layout that leaves this room stays easy to live with long after the day it is set up.
Tevara Convertible Sectional: plan from the layout, not the module
The Tevara Gray Outdoor Teak Convertible Sectional Sofa Set comes in three sofa pieces: a 2431 mm-wide long sofa, a 1679 mm-wide medium sofa and a 749 mm-wide single seat. Every piece is 831 mm deep and 861 mm high. Seat height is 432 mm, seat depth is 533 mm, and the cushions are generous, with 178 mm seat cushions and 203 mm back cushions.
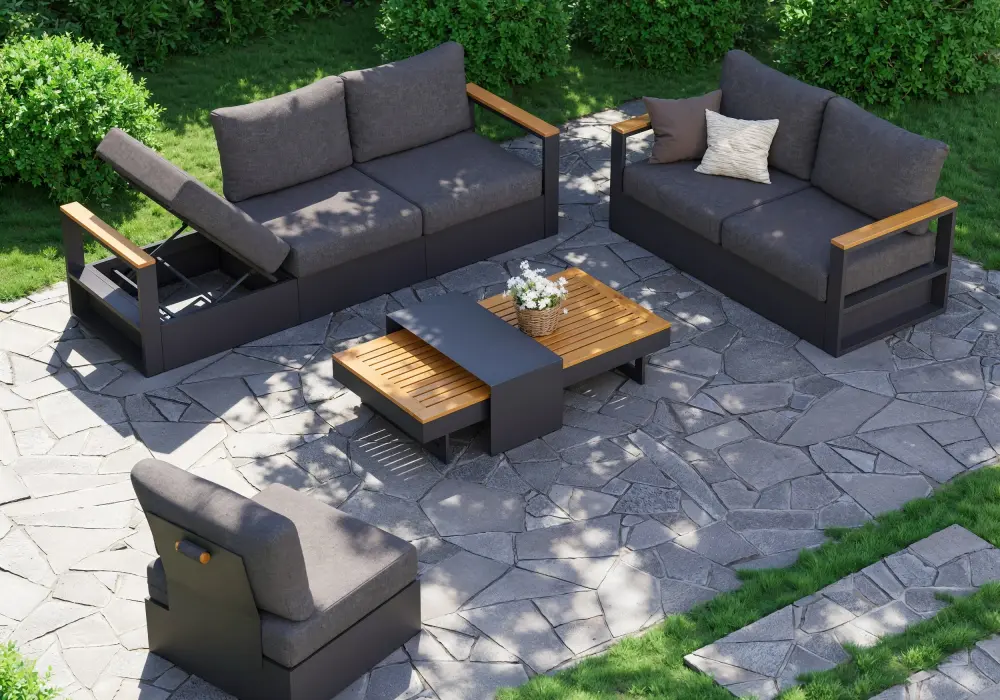
Because all three pieces share the same 831 mm depth, they line up cleanly, and the pieces can be arranged into an L. Put the 2431 mm sofa along your longest wall, then turn the 1679 mm sofa at the corner as the return. The 749 mm single seat can sit at the end of either run, or stand alone as an extra chair.
Wall-and-corner patio. The long sofa fits along the house wall, and the return runs along the side boundary. Two sides of seating take up the corner and leave the center free for the 1400 × 701 mm table, which sits low at 290 mm so it never blocks the view across the patio.
Small patio. The set is modular, so you can mix, match and expand to the space. On a small patio, use the long sofa and the single seat for a compact run. On a large backyard, bring in the medium sofa as well and open up the full L.
Dinner, then lounging. The adjustable seat converts into a chaise lounge. Sit upright with the table in front for a meal, then extend the seat for an afternoon of reading. Mark both positions on your floor plan so the table and walkway stay clear in each.
Pets and family. The all-weather fabric resists water, fading, mildew, stains and scratches, so dogs and cats can share the sofa and spills wipe away.
Seasons outdoors. The teak surface with natural oils and the rust-resistant aluminum alloy frame are made for weather. The frame is lightweight, which makes it easier to adjust the layout when you rearrange.
When you plan, outline the L on the patio: the 2431 mm run, the 1679 mm return and the 1400 × 701 mm table. Walk through the open side to check the entrance.
Tevara 6-Person Set with Cover: two layouts from one purchase
The Tevara Teak and Aluminum Outdoor Sofa Set with Cover seats up to six people. Here the listed sofa piece is a complete 3-seat sofa, measuring 2451 mm wide by 701 mm deep by 820 mm high. The seat depth is 533 mm, the seat height is 381 mm, and the seat cushions are 127 mm thick. The 1400 × 701 × 279 mm coffee table is cut to the same depth as the sofas and sits neatly in front of them.
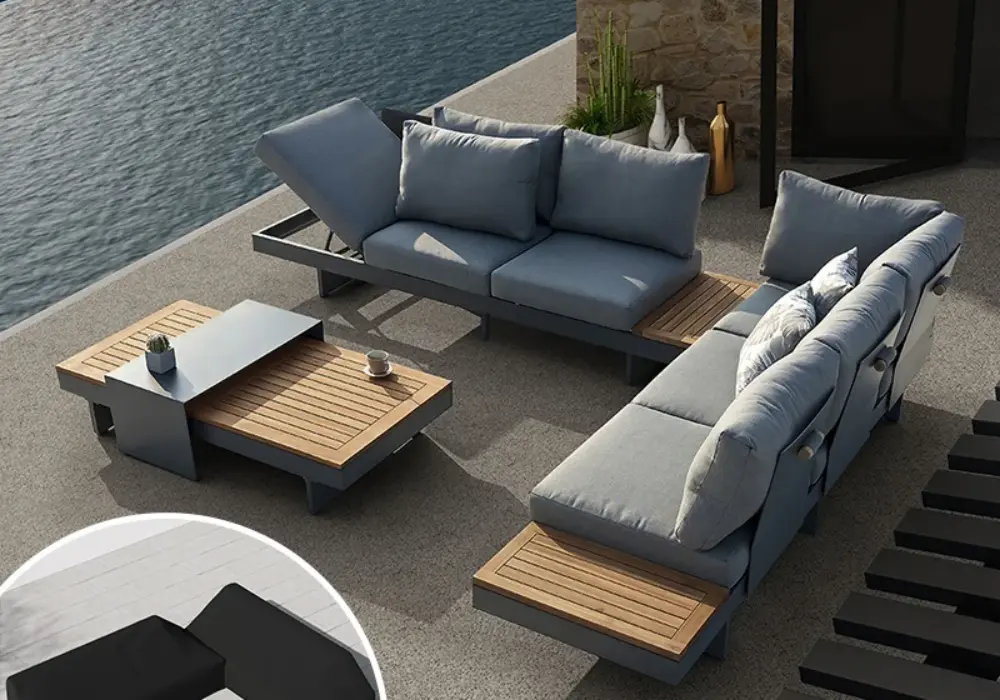
The modular system supports two 3-seat sofas facing each other or a flexible L-shaped layout , so the same set can fit different patios.
Long, narrow patio. Run one 2451 mm sofa along a wall or railing. The 701 mm depth keeps the walkway open, and the table in front leaves the rest of the patio free for dining or a grill.
Square patio or garden corner. The L-shaped layout puts two sides of seating into the corner and leaves the open side for the table and for guests to walk in. The corner becomes a conversation spot where six people can sit together.
Family gatherings with pets. The pet-friendly fabric is scratch-resistant and easy to wipe clean, so dogs and cats can share the sofa. Spills clean up quickly, and the cushion covers are removable.
Afternoon lounging. The adjustable side frames shift the sofa from upright seating to a relaxed lounge position. Sit upright for dinner, then recline for reading or a nap.
Year-round use. The included protective cover shields the set from rain and snow. The FSC-certified teak and weather-resistant aluminum frame suit patios that stay outside through the seasons, and the UV-resistant, water-resistant cushion fabric keeps its color.
For your floor plan, mark the 2451 × 701 mm sofa and the 1400 × 701 mm table on the patio in both layouts, then choose the one with the best flow and view of the garden. The L-shaped footprint depends on how the two sofas meet, so take the corner dimensions from the assembly guide.
Slatera 4-Piece Set: a complete envelope to start from
The Slatera 4-Piece Outdoor Acacia Modular Sofa Set lists overall dimensions of 2291 mm wide by 1600 mm deep by 841 mm high, so you can draw the full corner footprint directly on your patio plan. The set contains a three-seater sofa, a single-seater sofa and a coffee table, and the 1600 mm-wide chaise is the piece that forms the L. Seat height is 381 mm, seat depth is 508 mm, and the seat cushions are 127 mm thick with 229 mm back cushions.
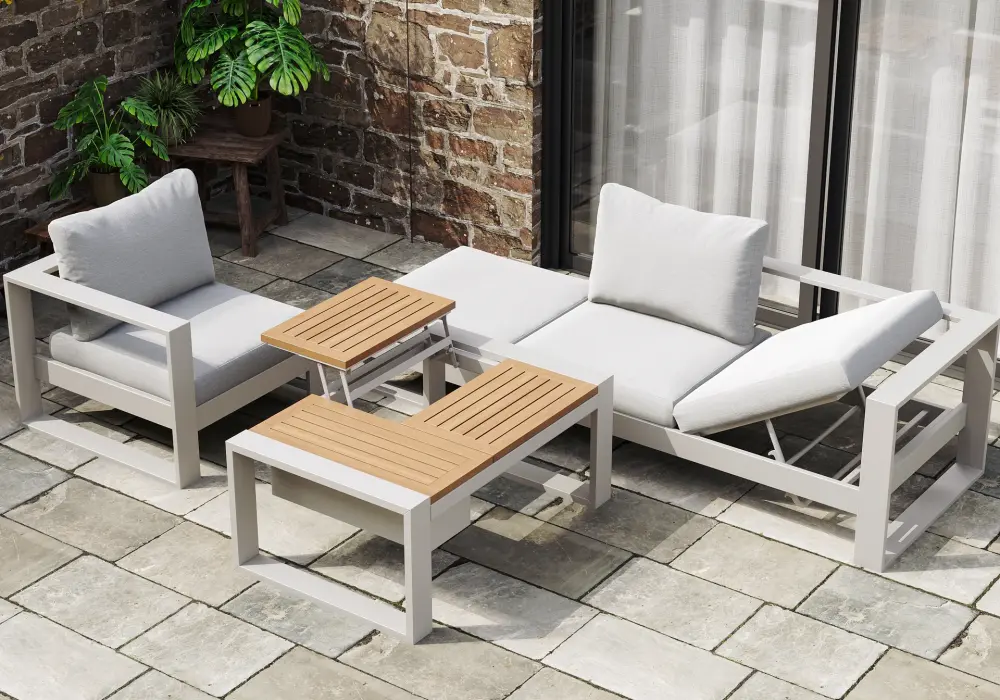
White aluminum and warm acacia wood give the set a light, relaxed look. The aluminum frame is weatherproof and light enough to move, and the cushion covers are water-resistant, fade-resistant, removable and washable.
Small yard or deck corner. At 2291 × 1600 mm, the L fits snugly into a corner and uses two boundaries for seating. The 1600 mm return can sit against the side wall of a deck. Mark it in relation to the doorway, and if it crowds the approach, rotate the layout to the opposite corner.
Weekend afternoons and long reads. Deep seats, soft back cushions and ergonomic back and armrests keep the set comfortable for hours. The height-adjustable backrest lets you sit upright for conversation, then tilt back for a nap in the sun.
Drinks and snacks with friends. The 1049 × 701 mm coffee table is height-adjustable (457 mm at its tallest) and has built-in storage for coasters, napkins and small outdoor accessories. It sits in the open space in front of the sofa, within reach of every seat.
Foot-up relaxation. The 701 × 701 mm ottoman works as a footrest for the chaise or as extra seating when guests arrive.
Low-effort upkeep. The weatherproofed materials mean less maintenance and more time outside. After a spill, take off the cushion covers and wash them.
When you plan the layout, draw the 2291 × 1600 mm envelope first, then add the 1049 × 701 mm table and the ottoman in the open space and walk through the entrance. This set seats four, which suits couples and small families.
Add the inside opening and table clearance
The outer bounding rectangle does not tell you how much space remains between the seating runs. Trace the inner edges from the actual drawing. This opening determines whether a table is reachable and whether people can approach the corner seat comfortably.
For a conventional coffee table, start by testing about 356–457 mm between the seat front and the table edge, which gives a good balance of reach and legroom. Allow more space where the gap also serves as a walkway, and adjust for the needs of your household.
Make a full-size floor outline rather than relying only on a scaled sketch. Mark the table with cardboard or tape, then walk through the open side with every seat imagined as occupied. A table that looks centered on paper can still sit too far from the sofa or too close to the return.
Check vertical fit, delivery, and care access
Compare seat height and depth with outdoor furniture you already enjoy. Cushion thickness alone does not tell you how a seat feels. A low, deep seat suits reclining, while a more upright one suits conversation, so choose by how you plan to sit.
Check vertical dimensions near railings and windows. For adjustable backrests or side frames, note the full range of motion and include every position on the plan before placing the furniture against a fixed boundary.
Finally, compare package sizes with doors, stairs, corners, and the route outside. Plan where assembly will take place and where cushions or covers will be stored. A complete fit plan covers delivery and upkeep as well as the final position of the seats.
Frequently Asked Questions
What are standard outdoor corner sofa dimensions?
There is no single size for all corner sofas. Compare the assembled width and depth of the exact configuration you plan to buy. Module sizes, arm structures, chaise projections, and table positions vary. Use generic size labels to narrow your search, then measure from the detailed drawing.
How do I calculate an L-shaped sofa’s footprint?
Start with the layout drawing and mark the maximum outside width and depth, then trace the inner edges and any projections. The pieces overlap at the corner, so the total is less than a simple sum of module widths. If the drawing is missing, request it from the seller.
Is seat depth the same as overall depth?
No. Seat depth is the sitting area, while overall depth includes the structure around it. Use the overall measurement for floor planning and the seat dimensions for comfort comparisons.
Can I make a corner sofa from two straight sofas?
Yes, when the set is designed for it. With separate sofas from different products, plan each footprint and the corner gap on your patio drawing, and follow the manufacturer’s guidance before joining them.
How much extra space should I allow around the sofa?
Allow room for entry, comfortable use, cleaning, moving positions, and your specific site. Table gaps and walking routes serve different purposes, so test the arrangement at full size and adjust for the people who will use it.