

A kitchen island can be the best feature in a kitchen remodel—or the most frustrating one. When the size, placement, or function is wrong, an island can block traffic, create awkward work zones, and push your renovation budget higher than expected. When it is planned correctly, however, it can become the true command center of the room: a practical prep station, dining spot, storage hub, and social space in one.
The key is to plan your kitchen island layout in the right order. Start with placement and traffic flow, then decide what the island needs to do. From there, determine the ideal dimensions, materials, storage, lighting, and budget.
This guide covers practical kitchen island ideas for both open-plan and enclosed kitchens, with useful measurements and planning tips to help you create an island that looks good and works even better.

Modern 72" Black Kitchen Island
Table of Contents
Island Placement and Kitchen Flow
How Does a Kitchen Island Affect the Work Triangle?
The first rule of a successful kitchen island layout is simple: the island should improve your workflow, not interrupt it.
In many kitchens, the main work zones revolve around the refrigerator, sink, and cooktop. Think of these as three points of a working triangle, with the island supporting movement between them. A well-placed island gives you a convenient prep surface between storage and cooking areas without forcing you to walk around it constantly.
In an open-plan kitchen, the island can also create a natural visual divider between the kitchen and living or dining area. In an enclosed kitchen, it may function more like a central workstation.
What Is the Ideal Walkway Clearance Around an Island?
A common planning benchmark is to allow roughly 36 inches of clear walkway space around an island. In active work zones where two people may cook together, approximately 42 to 48 inches is often more comfortable.
Do not measure only the empty floor area. You also need to account for open drawers, cabinet doors, refrigerators, ovens, and dishwashers. A walkway can look generous with everything closed but become surprisingly tight when an appliance door is open.
Try to maintain a clear path between the refrigerator, sink, and cooking area. Avoid positioning the island where it creates a bottleneck between the kitchen and a major doorway or hallway.
How Can You Test a Kitchen Island Layout Before Remodeling?
One of the easiest ways to test your plan is with painter's tape. Mark the island's complete footprint on the floor, including seating overhangs, and walk through everyday activities.
Try unloading groceries, opening the dishwasher, preparing food, and having another person walk behind you. This quick test can reveal traffic problems before construction begins.
Building codes and accessibility requirements vary by country, region, and project. Use these dimensions as planning guidance, then confirm the final layout with a qualified local professional.
Deciding What the Island Will Do: Utility Integration
What Should a Kitchen Island Be Used For?
Before asking how big your island should be, decide what you want it to do.
A prep-only island is often the simplest option. It provides a large work surface, drawers, and storage without requiring plumbing or major electrical changes. This is one of the most practical kitchen island ideas for homeowners who want flexibility without unnecessary complexity.
A seating island can serve as a breakfast bar, casual dining area, homework station, or gathering space. You can also integrate a sink, cooktop, beverage center, or other appliance when the room and budget allow.
Does a Kitchen Island Need Plumbing?
An island sink requires advance plumbing planning. Depending on the existing structure, water supply and drainage may need to run through the floor or through another approved routing method.
Your contractor should consider cabinet access, drainage, shut-off points, and future maintenance before installation. Plumbing work can become significantly more involved when the island is located far from existing supply and drain lines.
Does an Island Cooktop Need Special Electrical or Gas Connections?
Yes. An island cooktop generally needs a dedicated electrical or gas connection, depending on the appliance. Countertop outlets and other equipment may also require specific electrical provisions.
Always determine utility requirements before cabinet fabrication or flooring is finalized. Moving these services later can be expensive and disruptive.
Which Ventilation Is Better for an Island Cooktop?
An overhead range hood can provide strong ventilation and become a visual focal point. Its main drawback is that it can interrupt sightlines in an open kitchen and may require more installation work.
A downdraft ventilation system creates a cleaner visual profile and can preserve open sightlines. However, performance varies depending on the system and cooking habits.
Questions to Ask Your Kitchen Contractor
Before approving the design, ask:
- Where will plumbing, drainage, gas, and electrical lines run?
- Will the island need a new or dedicated circuit?
- How will ventilation be handled?
- Can utility shut-off points remain accessible?
- Which parts of the project require permits or inspections?
These functional choices determine the footprint your island needs, which makes them the foundation of the next step: sizing.
Sizing the Island: Dimensions & Seating
How Big Should a Kitchen Island Be?
Island size should be based on function rather than the desire to fill an empty part of the room.
A prep-only island can often have a relatively compact footprint. Once you add seating, a sink, cooktop, or other appliances, the island usually needs more width and depth to maintain usable work areas and safe clearances.
A useful starting point for many kitchens is a 36-inch counter height, which is similar to a standard kitchen worktop. A 42-inch bar-height countertop creates a more casual, visually separated seating area but can feel less integrated with the main work surface.
How Much Space Do You Need Per Island Seat?
For comfortable seating, allow enough width for each person to move without feeling cramped. Around 24 inches of width per seat is a practical planning guideline for many layouts.
For knee space, an overhang of roughly 12 to 15 inches is commonly used for counter seating, although the exact support requirements depend on the countertop material and construction.
Kitchen Island Size Guide for 2, 4, and 6 Seats
The following ranges provide a useful starting point:
Island Function | 2 Seats | 4 Seats | 6 Seats |
Prep + dining | Approx. 5–6 ft | Approx. 7–9 ft | Approx. 10–12 ft |
Prep + dining + appliances | Approx. 6–7 ft | Approx. 8–10 ft | Approx. 10–12+ ft |
Prep-only | Compact | Medium | Usually unnecessary unless extra workspace is needed |
These are planning ranges, not fixed requirements. Cabinet dimensions, appliance sizes, structural supports, and walkway clearances may change the final measurements.

Modern 72" Matte Sintered Stone Kitchen Island
Should You Choose a Single-Level or Two-Tier Island?
A single-level island creates a clean, contemporary appearance and makes it easier for cooks and guests to interact. It also provides one continuous surface for prep and dining.
A two-tier island separates cooking and seating areas. The raised section can hide prep clutter, create stronger visual zoning, and provide some separation from the cooking surface.
However, a raised counter can interrupt sightlines and make conversation slightly less direct. For open-plan kitchens where social interaction is a priority, a single-level island may be the better choice.
How Do Sinks and Cooktops Affect Island Size?
A sink requires practical counter space around it, while a cooktop needs sufficient landing space for hot pans, ingredients, and cooking utensils. Avoid placing either feature in a location that forces excessive reaching across the island.
If your island combines seating with a cooktop, plan the work and dining zones carefully so that guests are not sitting directly beside the busiest or hottest cooking area.
Storage, Materials & Cost
What Storage Should a Kitchen Island Have?
One major benefit of an island is the ability to place storage close to where you use it.
Deep drawers can hold pots, pans, plates, and kitchen tools. Pull-out bins keep trash and recycling close to the prep zone. A dedicated cutlery drawer makes everyday cooking easier, while beverage storage can make entertaining more convenient.
Popular kitchen island storage ideas include:
- Pull-out pantry drawers
- Tray dividers
- Appliance garages
- Open shelving
- Beverage or wine storage
- Hidden charging drawers
- Trash and recycling pull-outs
Choose storage according to your real habits rather than simply maximizing cabinet space.
Which Kitchen Island Countertop Material Is Best?
Countertop material affects appearance, durability, maintenance, and overall project cost.
Material | Durability | Maintenance | Relative Price |
Laminate | Good for light–moderate use | Easy | Budget |
Butcher block / wood | Good, but can scratch | Regular oiling and care | Budget–Mid |
Quartz | Very good | Low | Mid–Premium |
Granite | Very good | Periodic sealing may be needed | Mid–Premium |
Stainless steel | Excellent for heavy use | Easy to clean, shows marks | Premium |
Quartz vs. Granite for a Kitchen Island
Quartz is popular for homeowners who want a consistent appearance and relatively low day-to-day maintenance.
Granite offers natural variation and strong durability, although some stone surfaces require periodic sealing. The right choice depends on your cooking habits, aesthetic preferences, maintenance expectations, and budget.
Is Butcher Block Good for a Kitchen Island?
Butcher block or wood countertops add warmth and texture to a kitchen. They can work especially well in farmhouse, traditional, and transitional designs.
The trade-off is maintenance. Wood can develop scratches and is more sensitive to moisture than many stone alternatives, so regular care and proper sealing or oiling are important.
What Drives Kitchen Island Cost?
The island's final price usually reflects a combination of cabinetry, countertop material, installation, labor, utilities, and appliances.
A portable island is generally the simplest option. A fixed island involves more cabinetry and installation. Adding plumbing, electrical upgrades, a sink, cooktop, or ventilation increases complexity further.
Instead of relying on a national online average, request itemized local quotes. Labor rates, material availability, construction conditions, and permit requirements vary significantly by location.
Special Features: Portable Islands, Safety, Lighting & Planning
Are Portable Kitchen Islands a Good Idea?
A portable or rolling island can be ideal when flexibility matters. It can be moved when you need more open floor space, making it particularly useful in smaller kitchens or rental homes.
A semi-fixed island offers a middle ground, while a fully built-in island is usually better when you need plumbing, appliances, extensive storage, or a highly customized design.
Match the island type to the functions you selected earlier. There is little benefit in choosing a portable island when your design depends on permanent plumbing or major electrical connections.
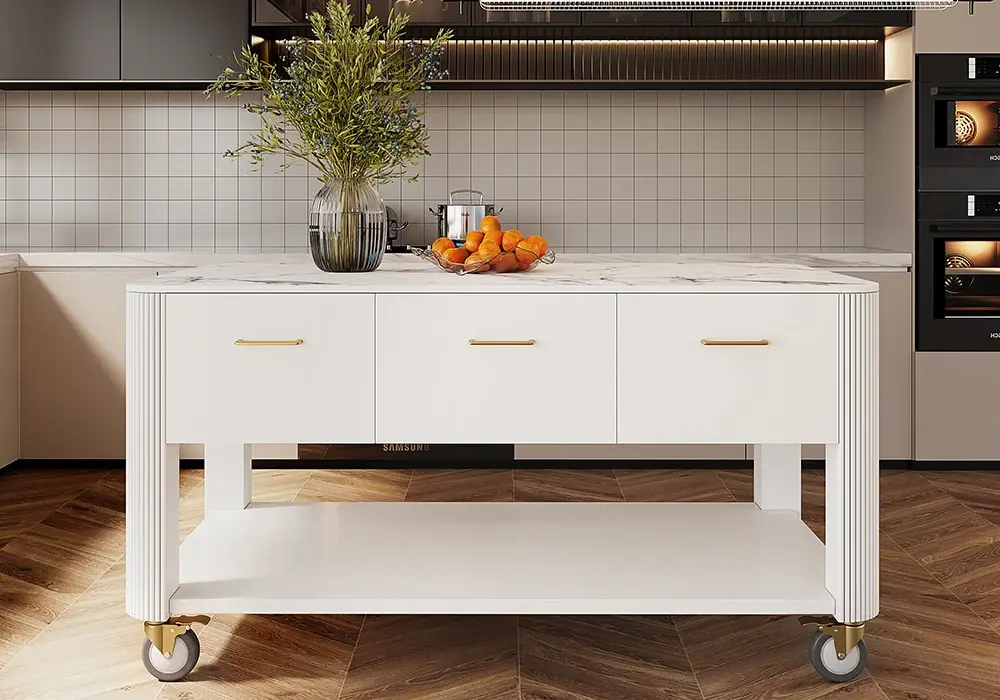
Modern 60" Wood Kitchen Island
How Can You Make a Kitchen Island Safer for Kids?
In homes with children, consider rounded countertop corners, stable seating, secure storage, and clear separation between seating and hot cooking zones.
Latched or secured storage can also help keep cleaning supplies and other unsuitable items out of reach.
How Do You Plan Pendant Lights Over an Island?
Pendant lighting is one of the easiest ways to add style and task lighting to an island.
For an island seating two to three people, two or three appropriately sized pendants can create balanced visual coverage. The exact height and spacing should reflect ceiling height, island length, fixture size, and sightlines.
Avoid hanging fixtures so low that they interfere with conversation or views across the kitchen.
How Long Does a Kitchen Island Remodel Take?
A typical project can move through several stages: design and measurements, contractor estimates, material and appliance selection, utility preparation, cabinet installation, countertop installation, and finishing or inspections where required.
When requesting a quote, ask for separate costs for cabinetry, countertop, plumbing, electrical work, ventilation, appliances, labor, permits, and allowances. This makes different proposals easier to compare.
Plan a Kitchen Island That Fits Your Home
The best kitchen island ideas are not simply about creating a dramatic centerpiece. They are about matching the layout to the way your household cooks, eats, stores, and socializes.
Start with traffic flow. Decide what the island needs to do. Then size it around those functions, choose durable materials, and add storage and lighting that support everyday use.
Before contacting a contractor, gather your room dimensions, appliance locations, desired number of seats, preferred countertop material, and must-have features.
Ready to move from ideas to a real plan? Use a printable island layout template to test different footprints, submit your floor plan for a layout review, or request quotes from local kitchen professionals. Having your measurements and priorities prepared can make the design process faster and help you get more useful estimates.
Frequently Asked Questions
What clearance should I leave around a kitchen island?
Around 36 inches of clear walkway space is a common planning starting point, while 42 to 48 inches can provide more comfortable circulation in busy work zones. Appliance doors and drawers must also be considered.
Can I put a cooktop or sink on a kitchen island?
Yes. A sink may require water supply and drainage connections, while a cooktop may need dedicated electrical or gas service and ventilation. Always confirm local requirements with a qualified professional.
How big should a kitchen island be for four people?
A starting point of approximately 7 to 9 feet in length can work for four seats, depending on seat width, counter depth, appliance placement, and surrounding clearances.
What drives the cost of adding utilities to an island?
Plumbing, drainage, electrical circuits, gas connections, ventilation, structural access, labor, and permits can all affect cost. A sink generally requires more infrastructure than simply adding electrical outlets.
Is a portable kitchen island a good alternative to a fixed island?
Yes, especially in smaller kitchens or flexible spaces. Portable islands can add prep space and storage without permanent construction, but they are less suitable for integrated plumbing or built-in appliances.
How should I plan pendant lighting over a kitchen island?
Start with the island's size and seating arrangement. Two or three pendants can work well for a two- to three-seat island, but the fixture size, spacing, ceiling height, and sightlines should all be considered.
What makes a kitchen island safer for kids or easier to use as you age?
Rounded corners, stable seating, secure storage, clear circulation paths, accessible drawers, easy-to-use hardware, and sensible placement of hot appliances can improve safety and usability. Accessibility requirements should be checked against local standards.