

Kitchen island spacing requirements depend on how each side of the island is used. A general walkway is commonly planned at 36 inches (91 mm) wide, while a kitchen work aisle is commonly planned at 42 inches (107 mm) for one cook or 48 inches (122 mm) when multiple cooks work in the same area. Seating requires its own clearance, and an extendable island must be measured in both its closed and fully extended positions.
These dimensions are planning guidelines, not universal building-code requirements. Local codes, accessibility requirements, appliance specifications, and the actual layout can change the amount of space required.
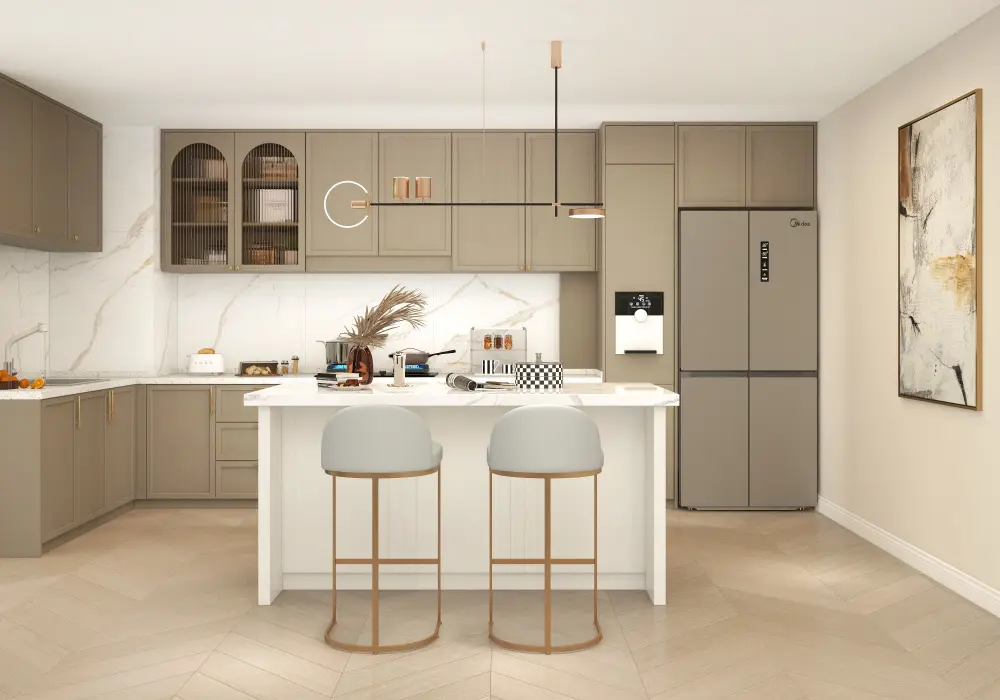
72" Modern Style Laminate Kitchen Islands
Table of Contents
Kitchen Island Clearance at a Glance
The commonly cited NKBA planning figures provide a useful starting point for kitchen layout decisions. The key is to match the clearance to the function of that side of the island rather than applying one number around the entire perimeter.
Area being measured | Common planning minimum | Use it when |
General walkway | 36 in. (91 mm) | People mainly pass through the space |
Work aisle, one cook | 42 in. (107 mm) | One person regularly works between the island and another work surface |
Work aisle, multiple cooks | 48 in. (122 mm) | Two or more people may work in the aisle |
Behind seating, no traffic | 32 in. (81 mm) | Nobody needs to pass behind the seated diner |
Behind seating, edge past | 36 in. (91 mm) | Someone may occasionally move behind a seated diner |
Behind seating, regular passage | 44 in. (112 mm) | The space functions as a normal walking route |
The figures above are planning references associated with the widely used NKBA kitchen-planning recommendations.
Walkway or Work Aisle? Start With the Function
The most important first step is deciding whether the space around the island is primarily for circulation or kitchen work. A walkway moves people through the room. A work aisle is an active zone where someone stands, prepares food, loads an appliance, opens cabinets, or works at a counter.
When 36 Inches Is a Walkway Starting Point
A 36-inch (91 mm) clearance is a commonly used starting point for a general walkway. It is most relevant when the island side connects the kitchen with another room and is not part of the main cooking work zone.
A 36-inch passage should not automatically be used for every side of an island. If that side faces a sink, range, refrigerator, dishwasher, or another active work area, the space should be evaluated as a work aisle instead.
When 42 or 48 Inches Is a Work-Aisle Target
A work aisle needs more room because people must stand, turn, reach, open doors, and sometimes pass while another task is underway. The commonly cited planning figures are 42 inches for one cook and 48 inches for multiple cooks.
Measure from the nearest projecting fixed surfaces on both sides, including the island countertop edge, counter front, tall cabinet, or appliance frontage. Do not rely on a wall-to-wall measurement if the finished counters or appliances project farther into the room.
Measure the Tightest Point
A kitchen can have a comfortable 48-inch opening in the center while creating a much narrower pinch point beside a refrigerator or at the end of the island.
For that reason, measure the narrowest section rather than relying on an average dimension. Mark corners, appliance fronts, doorways, and cabinet projections on the floor plan and check each opening separately.
Kitchen Island Seating Needs Separate Clearance
Seating creates a second planning problem because a seated person occupies the area differently from an empty countertop. The measurement should start at the counter or table edge, then account for the actual stool or chair in its occupied position.
The amount of space behind the seat is also related to whether the area is closed, occasionally used for passing, or part of a regular traffic route.
Use 32 Inches When Nobody Passes Behind the Stool
A 32-inch (81 mm) clearance is a commonly cited planning minimum when no traffic needs to pass behind the seated diner.
This arrangement can work when the seating faces a wall, fixed furniture, or another area that people do not normally cross.
Allow 36 or 44 Inches for Passing Traffic
When someone needs to edge behind a seated diner, the commonly cited planning figure is 36 inches (91 mm). For a regular walking route, the figure is 44 inches (112 mm).
This becomes especially important in open-plan homes where the seating side of the island also connects the kitchen with a dining room, living room, hallway, or exterior door.
Check Overhang, Stool Depth, and Seat Width
The clearance behind the stool is only one part of a comfortable seating layout. The countertop also needs enough overhang for the user's knees and legs, and each diner needs adequate horizontal space.
Do not measure only the back of a tucked-in stool. Pull the stool into its normal sitting position and measure the occupied footprint.
How to Measure Kitchen Island Clearance
Once the function of each side is clear, measure from the most projecting surfaces and test the layout under realistic conditions. This is more reliable than relying on the island's published dimensions alone.
Measure From the Finished Counter or Appliance Face
Measure from the island's countertop edge to the nearest projecting counter, cabinet, or appliance face.
Countertop overhangs, cabinet doors, appliance handles, and other hardware can reduce the usable clearance even when the cabinet boxes appear far enough apart.
Test Appliance Doors While Open
A refrigerator or dishwasher can extend significantly into the aisle. An oven door can occupy the position where a cook needs to stand.
Open the appliance far enough to use it normally, then check whether another person can still reach the island or move through the route.
Check Drawers and Cabinet Doors
The same principle applies to island storage. A drawer pulled fully open may overlap a nearby doorway, appliance, or circulation path.
At the ends of the island, pay particular attention to overlapping door swings. A layout that works along the center of the island may still fail at one corner.
How to Calculate the Maximum Kitchen Island Size
After defining the required clearances, you can use a simple room-width calculation to estimate the largest island that could fit.
Maximum island depth = clear room width − left-side clearance − right-side clearance
This gives you a theoretical footprint. You still need to account for appliance operation, seating, door swings, uneven walls, and the actual dimensions of the island you intend to buy.
Example: Two 48-Inch Work Aisles
Suppose the clear distance between two opposing counters is 132 inches (335 mm) and the proposed island is 36 inches (91 mm) deep.
The remaining width is:
132 − 36 = 96 inches
Two 48-inch work aisles use the entire 96 inches. The arithmetic works, but the real layout may not if a refrigerator handle, countertop overhang, or wall irregularity projects into either aisle.
Example: One Work Aisle and One Walkway
If one side needs a 42-inch work aisle and the opposite side functions as a 36-inch walkway, then:
42 + 36 = 78 inches
Subtracting 78 inches from the clear room width gives the theoretical island depth before seating, appliance doors, and other conflicts are considered.
Clear room width | Left side | Right side | Theoretical island depth |
132 in. | 48 in. work aisle | 48 in. work aisle | 36 in. |
132 in. | 42 in. work aisle | 36 in. walkway | 54 in. |
144 in. | 42 in. work aisle | 44 in. seating passage | 58 in. |
Use the calculation to create a candidate footprint, then validate that footprint with the actual room and furniture.
Extendable Islands Need Two Layout Tests
An extendable island has two usable footprints. The closed position determines whether the kitchen works during ordinary preparation. The extended position determines whether the kitchen still works when the island becomes a dining or entertaining surface.
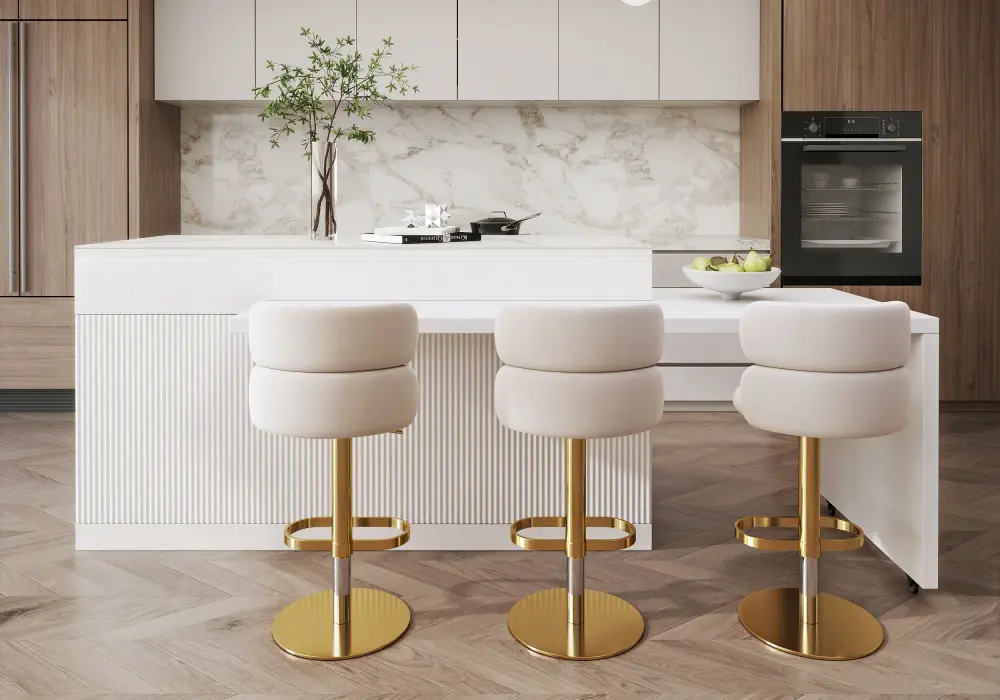
Modern 81"–106" Extendable Sintered Stone Kitchen Island
Measure the Fully Extended Length
Do not assume the closed size represents the true space requirement. Extend the island to its maximum listed length and mark that outline on the floor.
For example, the white-and-black model extends from 73 to 93 inches, while the black marble-pattern model extends from 81 to 106 inches.
The extension may occupy floor space that appears unused during everyday cooking but becomes part of the dining zone when guests arrive.
Add the Chairs to the Extended Footprint
A dining extension and the chairs around it should be treated as one footprint.
If four people will sit at the island, place four chairs or stools where they will actually be used. Then measure the remaining path to a refrigerator, doorway, pantry, or other major destination.
Keep the Everyday Route Clear
A dining configuration should not make everyday movement depend on pushing every chair completely under the table.
When an extension is used only occasionally, design the closed layout around daily cooking and circulation. Then make sure the extended layout is still functional when people are seated.
When the Island Does Not Fit
Not every kitchen needs a full-size island. If the required clearance cannot be maintained, changing the island type may produce a better result than forcing a larger piece into the room.
Reduce the Island Depth or Length
Reducing the island can restore a workable aisle, but only if the remaining countertop still supports the intended tasks.
A smaller island with enough clearance is often more usable than a larger island that creates a constant pinch point.
Consider a Peninsula or Narrow Worktable
A peninsula can provide work surface and storage while eliminating one full circulation lane.
A narrow worktable or movable island can also make sense when the kitchen needs occasional prep space but cannot permanently sacrifice the floor area.
Move Seating Away From the Main Work Zone
If stools are the source of the conflict, consider moving the dining function elsewhere rather than compromising the aisle used for cooking.
The goal is to preserve the space required for everyday work before optimizing occasional seating or entertaining.
Final Kitchen Island Spacing Checklist
Before purchasing an island, test the entire layout rather than checking the island dimensions alone.
Measure the Closed Footprint
Mark the island at its normal size and identify each side as a walkway, work aisle, or seating area.
Measure the Open Footprint
Extend the surface fully, pull the stools or chairs into position, and open representative drawers, cabinets, and appliances.
Check the Tightest Point
Focus on corners, appliance fronts, doorways, island ends, and any location where two door or drawer swings could overlap.
Rehearse Daily Use
Walk through the kitchen while carrying groceries, loading the dishwasher, opening the refrigerator, sitting at the island, and moving behind occupied stools.
If the layout only works when every stool is tucked in and every appliance door is closed, the island is probably using too much of the available floor space.
Frequently Asked Questions
How much space should you leave around a kitchen island?
A commonly used planning starting point is 36 inches for a general walkway, 42 inches for a one-cook work aisle, and 48 inches for a work aisle used by multiple cooks. Seating and appliance doors can require additional space.
Is 36 inches enough around a kitchen island?
Thirty-six inches can be an appropriate starting point for a general walkway, but it is not the same as a work aisle. If people will actively cook, prep, open appliances, or work on both sides, a wider planning allowance is typically more appropriate.
How much clearance do you need behind kitchen island stools?
A commonly cited planning range is 32 inches when no one passes behind the seated diner, 36 inches when someone edges past, and 44 inches when the area functions as a regular walking route.
How do you measure the space between a kitchen island and a counter?
Measure between the most projecting fixed surfaces at the tightest point. Include countertop overhangs, appliance fronts, handles, and other projections, then repeat the measurement with relevant appliance and cabinet doors open.
Do extendable kitchen islands need extra clearance?
Yes. Measure the island in its fully extended position, then add the occupied chairs and the walking route around them. A closed footprint does not show whether the extension will interfere with a doorway, cabinet, or major circulation path.
Can a kitchen island be too close to a refrigerator or dishwasher?
Yes. The aisle may look adequate with the appliance closed but become difficult to use when the door is open. Test the appliance in the position required to load or access it, and make sure the person using the island still has room to work.