

A large island looks best when it reads as one purposeful centerpiece, not a long counter filled from end to end. Start with the practical role of your kitchen island and cart, divide the surface into work, dining, and display zones, and decorate only the zone that will not interrupt cooking or conversation. One substantial arrangement, a restrained color palette, and clear negative space usually create a more polished result than many small accessories.
Table of Contents
Decide What the Island Must Do First
Styling begins with function because the same island may support chopping, serving, homework, informal meals, and storage. Write down the two or three jobs that happen most often. If daily meal preparation is the priority, reserve the area nearest the sink, refrigerator, or range as a clear work zone. If the island is mainly a social hub, give seating and serving space more visual weight. If it doubles as a dining table, keep the center flexible enough for place settings and shared dishes.
Do not decorate the entire top at once. Instead, imagine three lengthwise zones:
- A work zone stays mostly empty and close to the appliances used during preparation.
- A social or dining zone provides comfortable place settings and an unobstructed sightline across the island.
- A display zone holds one stable focal point, usually near an end or away from active cooking.
The zones do not need equal dimensions. A serious cook may devote two-thirds of the surface to work and only one-third to display and serving. A household that relies on the island for breakfast may reverse that ratio. The key is to decide intentionally rather than letting objects accumulate wherever they are set down.
Protect Circulation Before Adding Decor
A beautiful centerpiece cannot compensate for blocked cabinet doors, pinched walkways, or stools that collide with traffic. The National Kitchen and Bath Association's Kitchen Planning Guidelines recommend a work aisle of at least 42 inches (1067 mm) for one cook and 48 inches (1219 mm) for multiple cooks, while a general walkway should be at least 36 inches (914 mm). These are planning recommendations rather than a substitute for local requirements, but they are a useful starting point when judging whether stools, a dining extension, or floor accessories leave the room functional.
Measure from the most projecting surface, including handles, counter overhangs, and the back of an occupied stool. Open the dishwasher, refrigerator, and nearby drawers during the test. If a tall vase forces people to carry hot pans around the long side of the island, it belongs elsewhere. If a stool remains permanently pulled into the path, reduce the stool count or choose a slimmer profile.
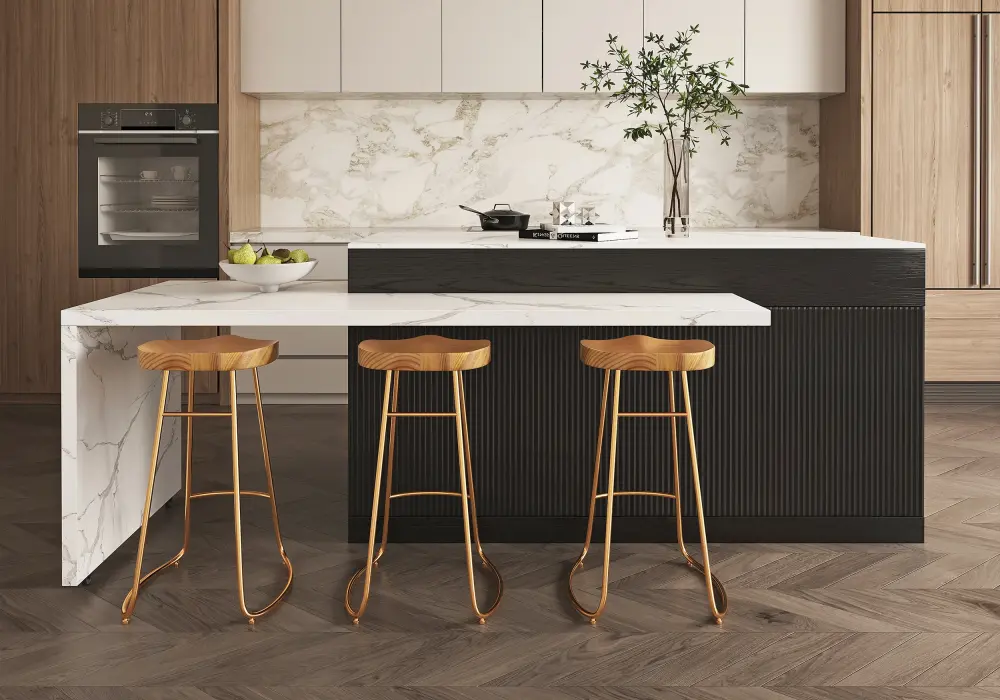
For a flexible island, test both its compact and expanded positions. The Modern 81 inches (2057 mm) to 106 inches (2692 mm) Extendable Marble Pattern Kitchen Island can visually shift from a solid preparation block to a dining-focused composition. Style the fixed section with a low, stable arrangement and keep the extension free so it can open without moving fragile objects.
Build One Strong Focal Point
Large islands need scale, but scale does not mean filling every inch. A single broad bowl, a low arrangement of branches, or a grouped trio of useful objects can anchor the surface. The arrangement should be substantial enough to relate to the island's length while remaining lower than the main sightline when people sit across from one another.
A practical formula is one large object plus two smaller supporting elements. For example, use a wide fruit bowl, a small stack of cookbooks, and a compact vessel for utensils. Keep the materials related: warm wood with ceramic, black metal with clear glass, or veined stone with quiet linen. Repeating a finish already present in lighting, stools, cabinet hardware, or the worktop helps the arrangement feel integrated.
Avoid a line of evenly spaced accessories. Repetition across a long counter can make the island resemble retail display shelving. Instead, cluster items with overlapping heights and leave a generous section of empty surface. Negative space makes the focal point look deliberate and provides somewhere to set groceries, trays, or serving dishes.
Match the Styling to the Island's Visual Weight
A dark island already carries strong visual mass, so it usually benefits from lighter, softer accessories. The 72 Inch (1829 mm) Black Kitchen Island with Marble Veneered Top and Storage can be balanced with a pale ceramic bowl, natural branches, or light-toned stools. Keep the accessory shapes simple so the stone pattern and fluted surfaces remain the main details.
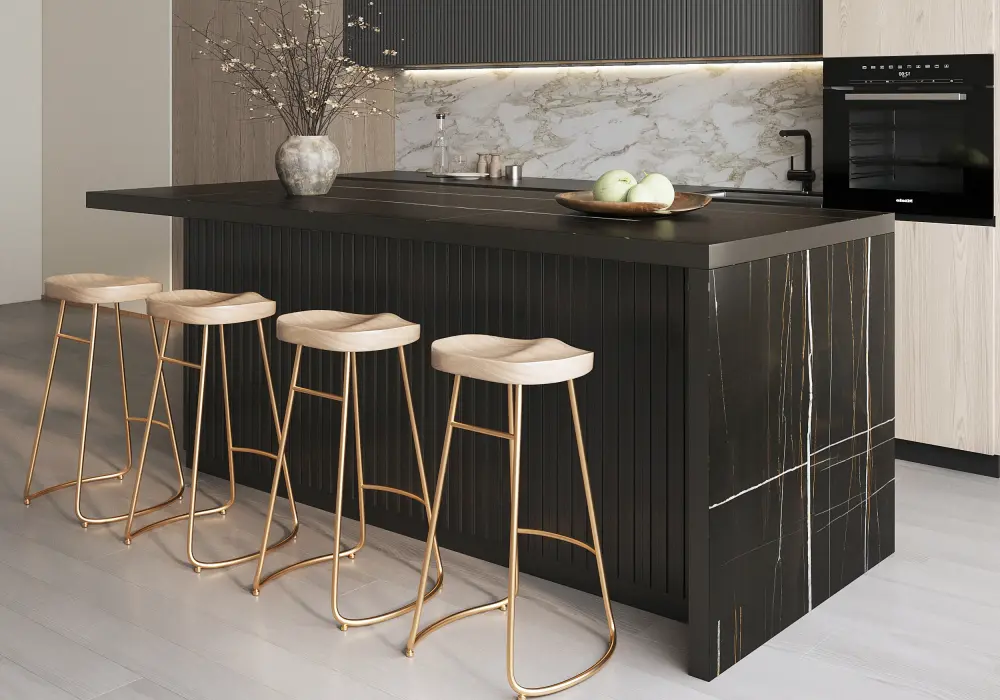
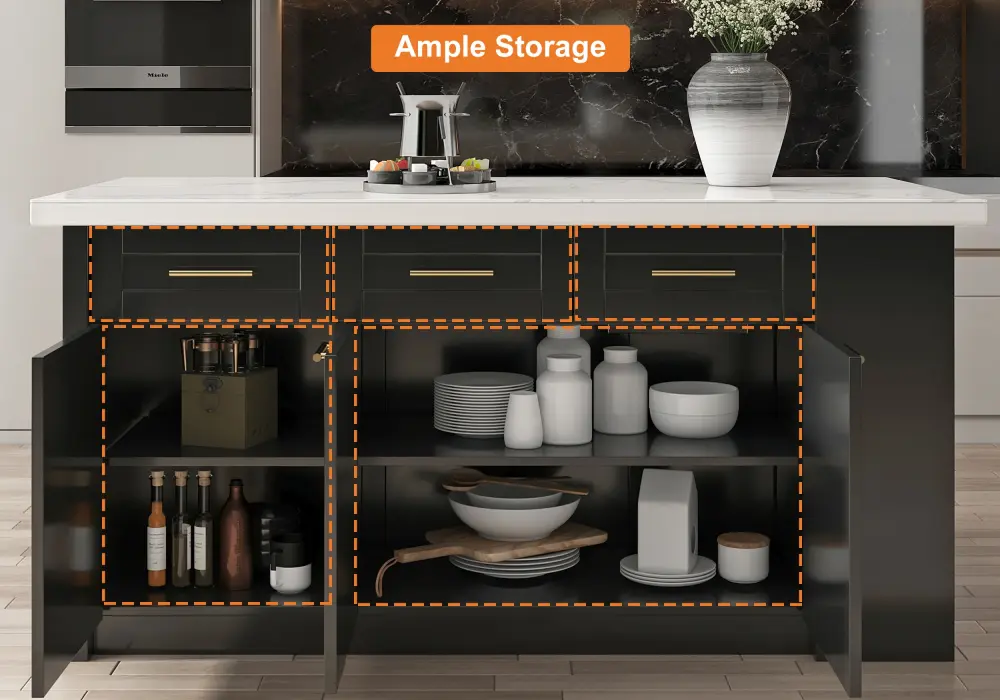
If the island has open storage or visible shelves, treat those areas as part of the composition. Store the most attractive, frequently used pieces at eye level, such as coordinated serving bowls or clear glassware. Put visually noisy packaging inside drawers or behind doors. Do not fill every shelf; one open gap helps the unit feel furnished rather than overloaded.
The 72 Inch (1829 mm) Black Kitchen Island with Storage emphasizes concealed and open storage. Use that capacity to keep the top calm: assign one drawer to chargers and mail, one shelf to serving pieces, and one cabinet to appliances that otherwise live on the counter.
Use Lighting to Define the Island
Pendant lighting should reinforce the island's length without competing with the styling below. Two larger pendants can make a wide island feel calmer than a row of many small fixtures. A linear fixture is another strong option when the island is long and rectangular. Center the fixture group on the usable island mass, then check the alignment from the main room entrance as well as from the cooking side.
Choose bulbs that render food and finishes naturally and provide enough task light over preparation areas. Decorative lighting alone may create shadows where knives and hot pans are used. If the island contains both a work zone and a dining extension, consider separate controls or dimming so brighter preparation light can soften during meals.
Keep tall decor away from pendant clusters. A high vase directly beneath a low fixture creates visual congestion and may be awkward to maintain. A low arrangement lets the lights establish the upper layer while the centerpiece grounds the counter.
Style Seating as Part of the Whole Room
Stools are often the most visible accessories on a large island. Their color, back height, and leg finish should connect the island to the rest of the room. Backless stools produce a clean, uninterrupted line and can tuck beneath the overhang. Stools with backs offer a more furnished look and may feel better for long meals, but they add visual height and require more clearance.
Use fewer stools than the maximum possible if the ends feel crowded. Comfortable spacing is more important than filling the entire edge. The NKBA guidance recommends at least 24 inches (610 mm) of width per seated diner, with knee-space depth changing according to counter height. Use the actual stool width and the people who will sit there as a final check.
For color, choose either quiet continuity or controlled contrast. A black island with warm wood stools can bridge dark cabinetry and a natural floor. A white-and-black island can take white upholstery for a lighter dining side. Avoid introducing several unrelated metals when the room already contains prominent appliance and hardware finishes.
Create Seasonal Change Without Rebuilding the Display
The easiest seasonal system keeps the same base objects and changes only one layer. A neutral tray, bowl, or vase can stay year-round. Change branches, fruit, linens, or a small arrangement with the season. This limits storage needs and preserves the visual identity of the room.
Choose items that suit kitchen conditions. Fresh fruit, washable ceramic, glass, and sealed wood are easier to maintain than delicate paper objects near food preparation. Keep candles away from towels, branches, and overhead cabinets, and do not use scented items where their fragrance may compete with cooking.
A weekly reset prevents styling from becoming clutter. Remove mail, charging cables, empty bottles, and temporary purchases. Wipe the entire surface, then return only the planned arrangement. If an object repeatedly migrates onto the work zone, give it a dedicated drawer or shelf instead of treating it as decor.
A Simple Styling Checklist
Before calling the island finished, check the following:
- The main work area is clear enough for the largest routine task.
- The centerpiece does not block conversation, lighting, or appliance operation.
- Stools can pull out without closing the primary walkway.
- The arrangement repeats two or three materials or colors already in the room.
- Storage absorbs daily clutter instead of displaying it.
- The styling still works when an extension, drawer, or cabinet is open.
- At least one generous area of the countertop remains empty.
The best large-island styling is easy to live with. If the arrangement must be moved every time someone cooks or eats, it is too elaborate. A quieter composition that supports real routines will look intentional for longer and photograph better because the surface has breathing room.
Frequently Asked Questions
What should I put in the middle of a large kitchen island?
Use one low, substantial focal point such as a broad bowl, a contained branch arrangement, or a tray holding two or three related items. Keep it outside the primary preparation area and low enough for people to see across the island. Avoid scattering small objects along the full length.
How many pendant lights should go over a large island?
The correct number depends on fixture width, light output, ceiling height, and island length. Two large pendants or one linear fixture often look calmer than several small pendants. Confirm that the light covers the work surface evenly and that the fixture group aligns with the island's usable mass.
Should a large kitchen island match the cabinets?
It can match, but contrast is often useful when the island is a focal point. Repeat at least one element from the perimeter, such as the worktop tone, hardware finish, wood species, or cabinet color. That connection keeps a contrasting island from looking unrelated.
How do I keep a large island from looking empty?
Empty space is part of the design, especially on a working surface. Use a larger focal piece rather than adding many small accessories. Lighting, stools, surface pattern, and the island's own cabinetry already contribute visual interest, so the countertop does not need to carry the entire composition.
How do I decorate an island that also serves as a dining table?
Keep the dining extension clear or use a small, easily moved centerpiece. Store placemats, napkins, and chargers in a nearby drawer so the area can change quickly from preparation to meals. Check that decorations do not reduce knee space, place settings, or conversation sightlines.