

To choose a dining room table, start with the number of people who eat there most days. Measure the usable room, check the space for chairs, and pick a shape that follows the way people walk through it. Then compare dining tables by their usable seating space, base, and finish. A table that seats eight in a listing still has to leave room to open the sideboard and get to the kitchen when eight people are sitting there.
Table of Contents
Measure the room with the furniture you intend to keep
Measure the clear space available once you account for a sideboard, radiator, low window ledge, or kitchen counter. Take a second reading at any corner that narrows near a doorway. If someone crosses the dining area on the way to another room, mark that path so you remember to plan for an occupied seat and somebody walking behind it.
As a starting point for a dining area, try allowing about 36 inches from the tabletop edge to the nearest wall or furniture for pulling out a chair. Plan for more in a main walkway and verify it with the chairs you own or intend to buy. A slim chair you can scoot into from the side needs less maneuvering space than a deep upholstered chair with arms. A sideboard drawer may require extra clearance while someone sits opposite it.
Consider a usable rectangle 144 inches long and 120 inches wide. Setting aside 36 inches on every side leaves room for a table up to 72 inches by 48 inches in that simplified plan. A 71-inch by 36-inch table would leave about 36½ inches at each end and 42 inches along each side if centered. Those extra six inches on the sides may be useful where the daily route follows the table's long edge. If the route runs across an end instead, moving or shortening the table may help more than making it narrower.
Choose the shape by how people approach the table
A rectangular top uses the long dimension of a room well. It gives you a clear line for place settings and serving while making it easy to leave extra chairs at the ends. Measure the corners near the door first. They are the parts people tend to walk around when carrying a plate or moving between the dining room and kitchen.
A round table can suit a square room, a bay window, or a nook with movement on several sides. People can approach from different angles, and everyone sits relatively close to the center. As the diameter increases, the middle can become harder to reach, so think about whether you pass dishes or serve individual plates. Try an oval when you want the parallel long sides of a rectangle and rounded ends that open up a diagonal approach.
A square top usually makes the most sense for a small group that wants a dedicated side for each chair. Check the diagonal projection into the room when chairs are pulled back. If the corner closest to the kitchen creates a bottleneck, rotate your floor mock-up or try a round outline of similar width before you rule out the location.
Calculate capacity from the seats you will actually use
Set your largest dinner plate, glass, napkin, and flatware on a counter and measure their spread. Roughly 24 inches of table edge per adult is a useful sketching allowance. Go wider for substantial chairs, serving utensils placed between people, or diners who prefer extra elbow room. Add space at corners so someone seated at the head does not share the same area as the nearest side setting.
Next, look below the surface. On a legged table, measure from the inner face of one leg to the inner face of the next. On a pedestal design, move a chair around the base or check the base drawing to see where diners' feet can land. A wide pedestal may free up the corners but still crowd the feet of people sitting midway along the side. An apron or extension mechanism can limit thigh clearance even if the top height feels familiar.
Use your everyday seating count and your hosting count as two separate numbers. If you seat four daily and eight several times a year, test how the full group would fit before deciding whether to keep eight chairs in the dining room. A bench may tuck away if it fits between the legs. Two occasional chairs might work better if you regularly use them elsewhere and can bring them in when needed.
Match the tabletop to your routine
A wood or wood-finish tabletop can bring warmth to a room with painted cabinets or lots of glass. Check the specific finish and care instructions, and think about the things you regularly put on it. A homework table needs you to wipe away pencil marks and crumbs. A formal table may see hot dishes and spills less often but need space for larger serving pieces.
A sintered stone surface can suit a cleaner, more architectural look. Review the care instructions for the top and for the base separately. Weight and installation are also worth checking, especially if your dining room sits upstairs. Use the carton sizes to plan delivery through stairs or a tight hallway. For a table advertised for both indoor and outdoor use, check how the maker treats exposure and storage for the whole table.
See the finish alongside flooring and chairs in the light you normally dine in. A matte finish and pronounced grain read differently under a pendant than in daylight. If several wood tones meet in the room, repeat one tone in smaller pieces or choose chairs that give the table base enough contrast to stand out.
Compare three proportions for different rooms
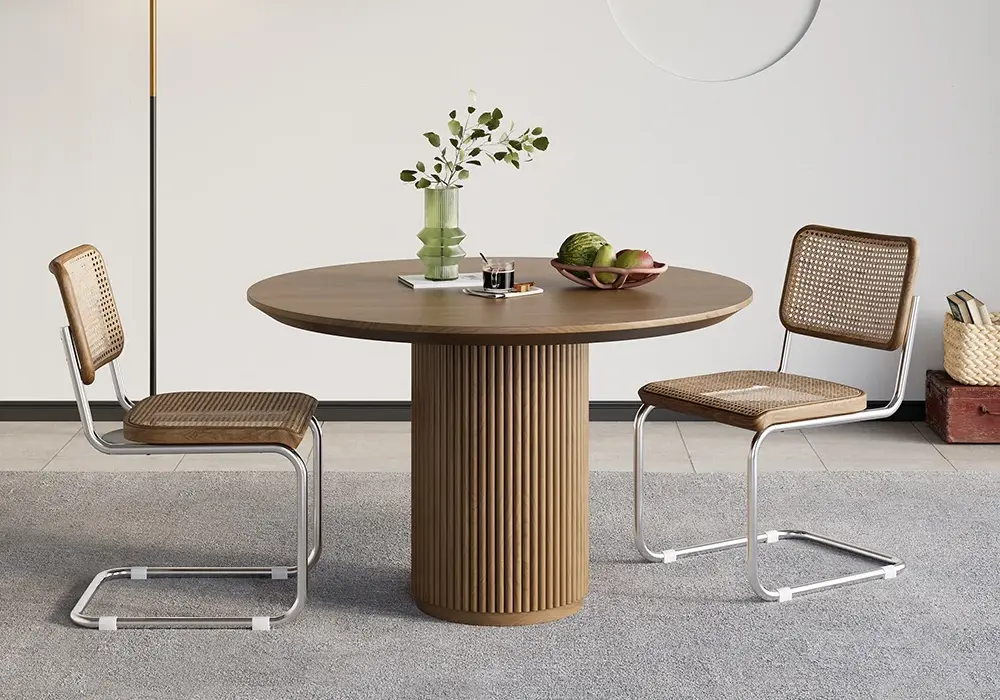
The 32-inch round walnut-finish dining table gives two diners a dedicated surface and a pedestal base. In a breakfast nook, check the edge near the window and the path behind the chair closest to the kitchen. If you also use the table as a desk, lay out a laptop and a plate to see whether you are happy clearing one before using the other.
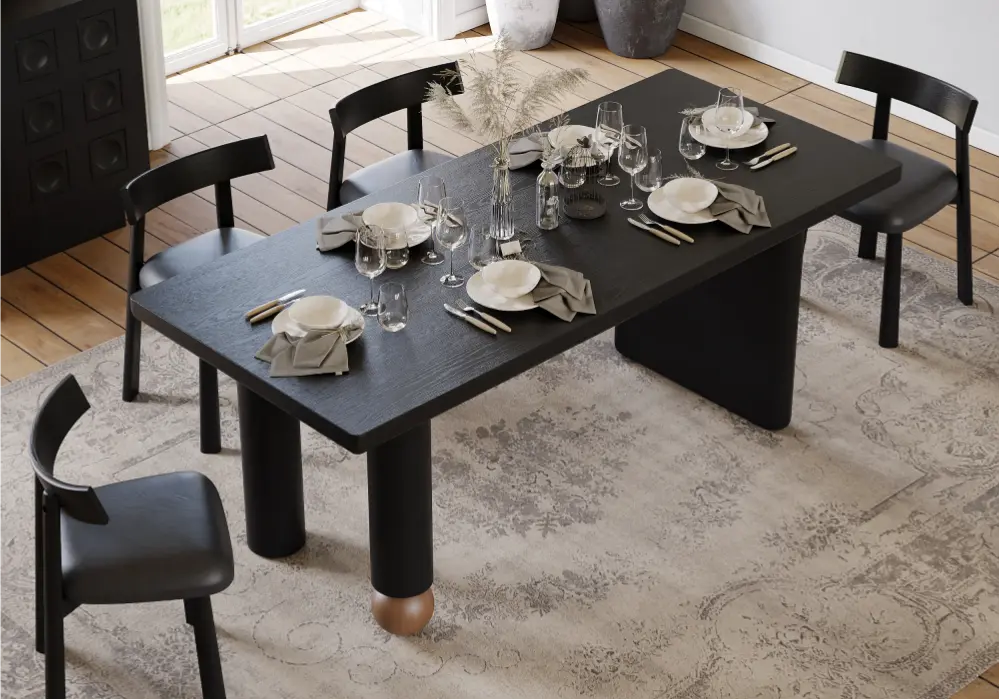
The 71-inch rectangular rubberwood dining table suits a room with a usable long axis and space for chairs at both ends. Its sculptural feet make chair spacing worth checking from the dimension drawing. Mark your normal chair positions on the floor, then add two occasional positions and see where the feet land relative to the supports.
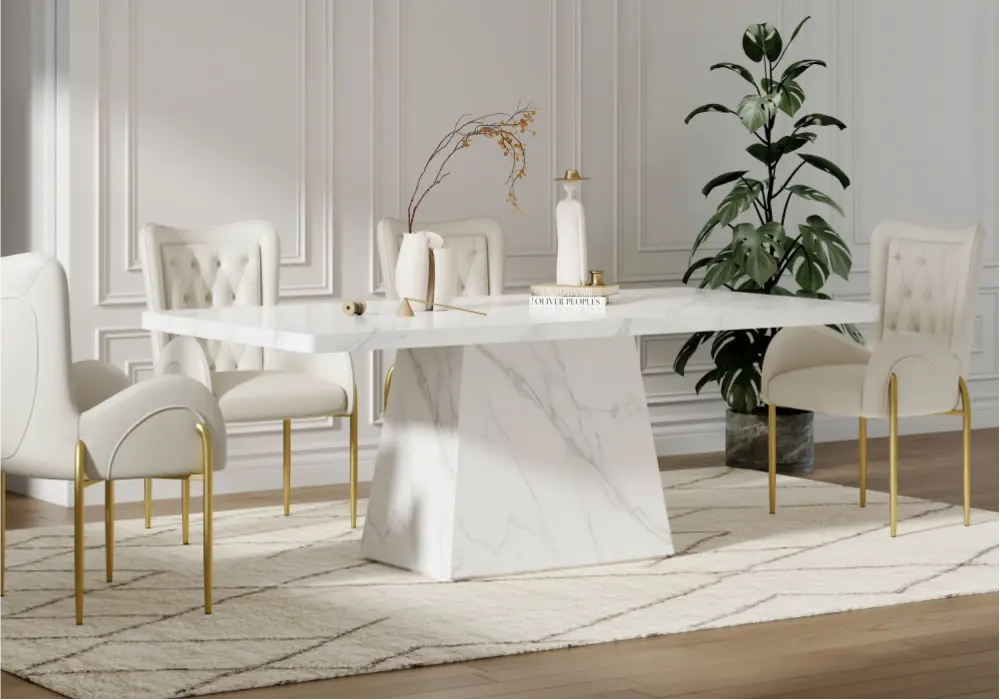
The 79-inch rectangular sintered stone dining table gives you a longer fixed surface for shared meals. Plan everyday seating using the current model's six-seat designation and map any additional positions separately. Six chairs spaced comfortably can be more useful for daily dining than an arrangement that puts an end chair directly in a busy passage. Check the base orientation and exact top dimensions when you compare chair placements.
Run a dinner rehearsal before buying
Use painter's tape or flattened cardboard to outline your preferred table. Put at least one actual chair on the route where people pass and another where a cupboard opens. Set a tray on a temporary surface to simulate serving and try walking around the table with it. If two people can move past each other only when someone stands up, move the chairs or change the outline.
Place settings offer another quick test. Lay out a row of paper circles for plates and a larger shape for your biggest shared serving dish. Move the serving shape to where diners can reach it without passing over someone else's glass. If the arrangement feels crowded in a regular meal configuration, try a slightly wider tabletop or plan to serve from a sideboard.
Before ordering, write down the maximum room footprint, minimum chair clearance, everyday number of places, and the largest chair width that works between the supports. Include the delivery route and whether any chairs need to tuck under the top. Save these measurements with your shortlist so you can compare actual dimensions as you shop.
Frequently Asked Questions
What size dining table should I buy for six people?
Around 60 to 72 inches is a reasonable starting range for a rectangular six-person table. The lower end depends more on whether you can place diners at the two heads and on how far the legs sit from the corners. Use your chair widths and real place settings to check.
Does a round table save space?
It can save corner space and make diagonal movement easier in a square nook. In a long, narrow room, a small rectangle or oval may provide more useful seating while preserving the main passage. Draw each outline with chairs in place to compare.
What is a normal dining table height?
Many dining tables are around 28 to 30 inches high. Compare the underside with the chair's seat and arms. A thick top or apron reduces clear space under a table even when two tables have identical overall heights.
Can I use a rug under a dining table in a small room?
Yes, if the rug sits flat and the chairs can move easily. Test it with a chair pulled back to stand up. Keeping the feet on the rug throughout that movement helps prevent the back legs from catching an edge every time someone leaves the table.
Is an extendable table worth it if I rarely host?
It can be if you need the closed footprint for everyday use and have enough space when it opens. Consider where you will store a separate leaf and spare chairs. A fixed table is straightforward if both the usual group and the occasional guests already fit.