

Planning a kitchen island starts with one deceptively simple question: how much space around a kitchen island do you really need? Getting the right kitchen island clearance and spacing can make the difference between a kitchen that feels open and efficient and one that feels cramped every time someone opens the refrigerator or loads the dishwasher.
As a general starting point, a kitchen island aisle should have at least 36 inches (91 cm) of clear space for one person, while busy work areas often benefit from 42 to 48 inches (107 to 122 cm). But aisle width is only part of the equation. Appliance doors, oven pull-outs, seating, knee room, accessibility, and traffic flow all affect the final layout.
This guide explains the minimum and more comfortable clearances in both inches and centimeters, shows how appliances interact with an island, and covers seating and accessibility considerations. You will also find practical layout examples and a printable kitchen island clearance checklist to help you plan with real dimensions rather than guesswork.
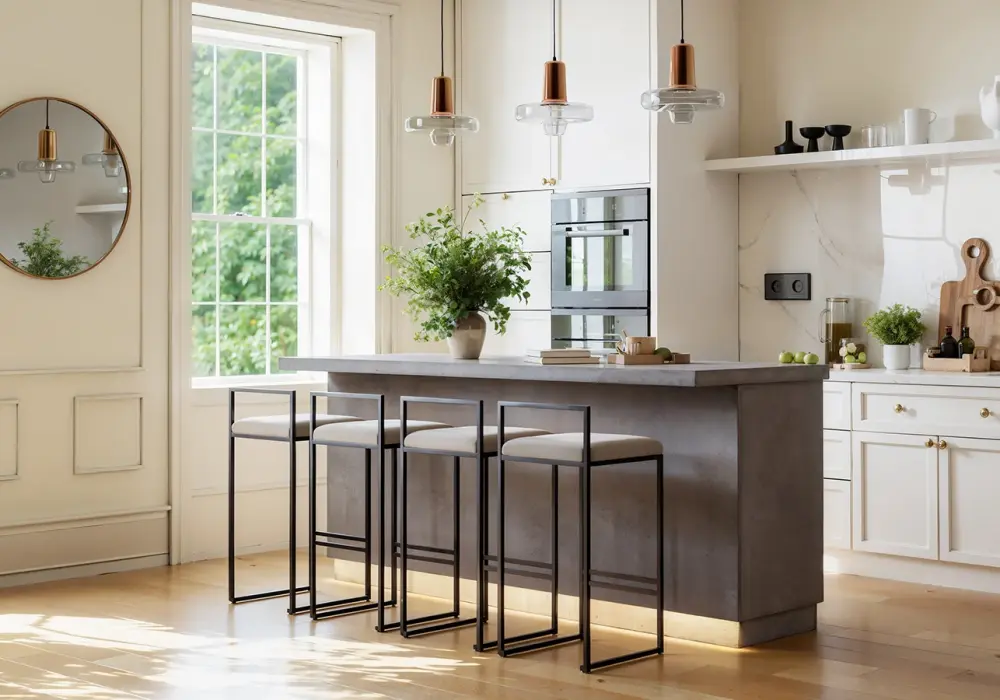
Japandi Kitchen lsland Gray - Homary
Work Triangle and Traffic Flow — Why Island Spacing Matters
Before choosing a number for your kitchen island clearance, think about how the kitchen actually works.
The traditional kitchen work triangle connects the three main work points: the sink, cooktop or range, and refrigerator. Modern kitchens do not always follow a perfect triangle—especially in large or open-plan spaces—but the principle remains useful. These are the areas where food is stored, prepared, cooked, and cleaned, so movement between them should feel natural.
A kitchen island may sit inside this working zone, form one side of the triangle, or separate the kitchen from an adjacent dining or living area. Its position affects how people move around the room.
The most important distinction is between work traffic and through-traffic.
A cook standing at the island may need to move from the prep surface to the sink, turn toward the refrigerator, or open a drawer behind them. At the same time, another household member may simply be walking through the kitchen to reach the dining table, pantry, or patio door.
If these two paths overlap, even a generously sized kitchen can feel crowded.
For example, imagine a refrigerator directly opposite the island. The cook opens the refrigerator door while another person walks behind them. A 36-inch aisle may technically provide a passage, but once the appliance door projects into that space, the usable clearance can disappear.
That is why island spacing should not be treated as a single fixed rule. The right clearance depends on what happens in each aisle.
A secondary walkway used mainly for passing may work well at around 36 to 42 inches. A busy preparation aisle, especially where drawers, ovens, dishwashers, or refrigerator doors open, often deserves more room.
The goal is simple: give the cook enough space to work without turning the kitchen island into an obstacle course.
The next step is to apply specific clearance numbers to each type of movement.
Minimum Aisle and Walkway Clearances
For most kitchen layouts, 36 inches (91 cm) is a useful minimum starting point for a single-person aisle. This creates a basic walking path and can work well in compact kitchens where space is limited.
However, a minimum is not always the same as comfortable.
When two people regularly work in the same area, or when someone needs to pass another person who is standing at the counter, aim for approximately 42 to 48 inches (107 to 122 cm). The larger end of that range is especially valuable in a busy family kitchen.
Clear space | Inches | Centimeters | Best use |
Basic single-person passage | 36" | 91 cm | Secondary walkway or compact kitchen |
Comfortable single-person work aisle | 42" | 107 cm | Everyday prep and cooking |
Two-person working/passing aisle | 48" | 122 cm | Busy work zones, appliance doors, family kitchens |
Accessibility benchmark to consider | 60" | 152 cm | Turning space and more complex mobility needs |
These dimensions should be measured from the actual projecting surfaces of the cabinets, countertops, appliances, and island—not simply from cabinet box to cabinet box. Countertop edges, handles, appliance fronts, and decorative panels can all reduce the usable distance.
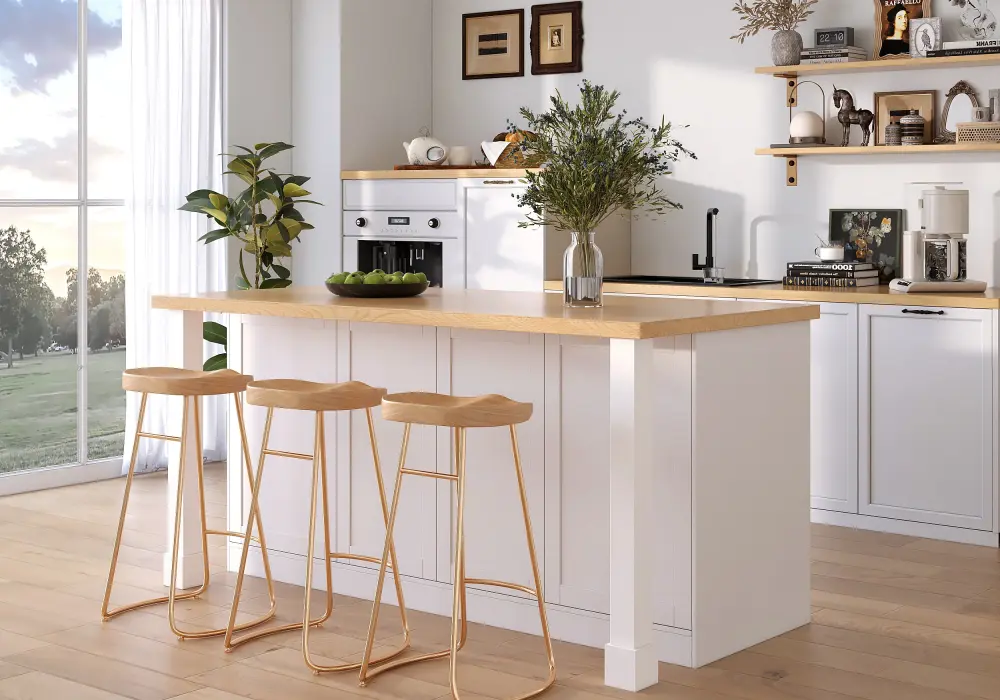
Modern 59" Wood Kitchen lsland - Homary
Active work zones vs. secondary walkways
Not every side of your island needs the same amount of space.
An aisle between the island and a wall that people rarely use may be acceptable at around 36 inches. By contrast, the aisle between an island and the main kitchen cabinets should often be wider because it is likely to contain the sink, range, dishwasher, drawers, or refrigerator.
Think about what happens when everything is open at once.
Can one person stand at the island while another opens the dishwasher? Can someone reach into the refrigerator while another person passes? Can an oven door open fully without creating a barrier?
Floor-plan example 1: Open-concept kitchen
In an open-concept kitchen connected to a dining and living area, you may want one side of the island to serve as the main work aisle and the other as a circulation route.
For example, a 48-inch (122 cm) working aisle between the island and the main counter can handle two people more comfortably, while the living-room side might use a 36- to 42-inch (91-107 cm) passage depending on traffic.
This keeps the cooking zone efficient without unnecessarily increasing the total kitchen footprint.
Floor-plan example 2: Galley-adjacent island
A compact kitchen beside a galley-style cabinet run requires more careful planning. If an island is added opposite a long counter run, every inch matters.
A layout might use a 42-inch (107 cm) aisle for the main cooking zone and keep the island relatively narrow, rather than forcing a larger island into the room and reducing circulation to 36 inches.
In small kitchens, reducing island depth by several inches can be a better solution than creating a cramped aisle that will be frustrating every day.
Appliance and Door Clearances — Fridge, Oven, Dishwasher, Cooktop
Appliance doors are one of the most common reasons a kitchen island layout fails on paper but does not work in real life.
When planning kitchen island clearance, draw the appliance at its maximum open position—not just its closed footprint.
Refrigerator
Check the refrigerator door swing at full opening.
A standard hinged refrigerator may need substantial room in front of it, particularly if the door must open beyond 90 degrees to access drawers or shelves. The problem becomes more complicated when the island is directly opposite the fridge.
Common solutions include:
- Reorienting the refrigerator so its door swing does not collide with the island.
- Offsetting the island so it does not sit directly in the door's swing path.
- Choosing a French-door refrigerator, which divides the swing into two narrower door paths.
- Using a drawer-style refrigerator or freezer where appropriate.
Always check the refrigerator manufacturer's installation guide. Door swing, required side clearance, handle projection, and ventilation requirements vary by model.
Dishwasher
A dishwasher is more demanding than it looks because the door opens downward into the aisle.
The clearance needs to accommodate both the open dishwasher door and the person standing in front of it.
In practice, a tight 36-inch aisle can become uncomfortable when the dishwasher is fully open. A wider work aisle gives the person loading or unloading dishes more room and helps prevent the open door from blocking the entire kitchen.
Oven
Do not measure only the cabinet width around the oven. Think about the oven rack pull-out.
When the door and rack are extended, the cook needs space to stand safely and remove a hot dish. The clearance should also avoid creating a pinch point at the island.
This is especially important for wall ovens, ranges positioned opposite islands, and kitchens where several appliances share one narrow aisle.
Cooktop
A cooktop placed on an island needs enough surrounding counter space for safe food preparation, landing areas, and everyday movement.
The required clearances around a cooktop can vary significantly depending on the appliance, ventilation system, fuel type, and local requirements. Follow the manufacturer's installation instructions for the exact model, including clearances to combustible materials and ventilation components.
As a design principle, avoid putting a cooktop where people naturally walk behind the cook. Even when a minimum clearance works dimensionally, separating the cooking zone from major traffic paths makes the kitchen feel safer and calmer.
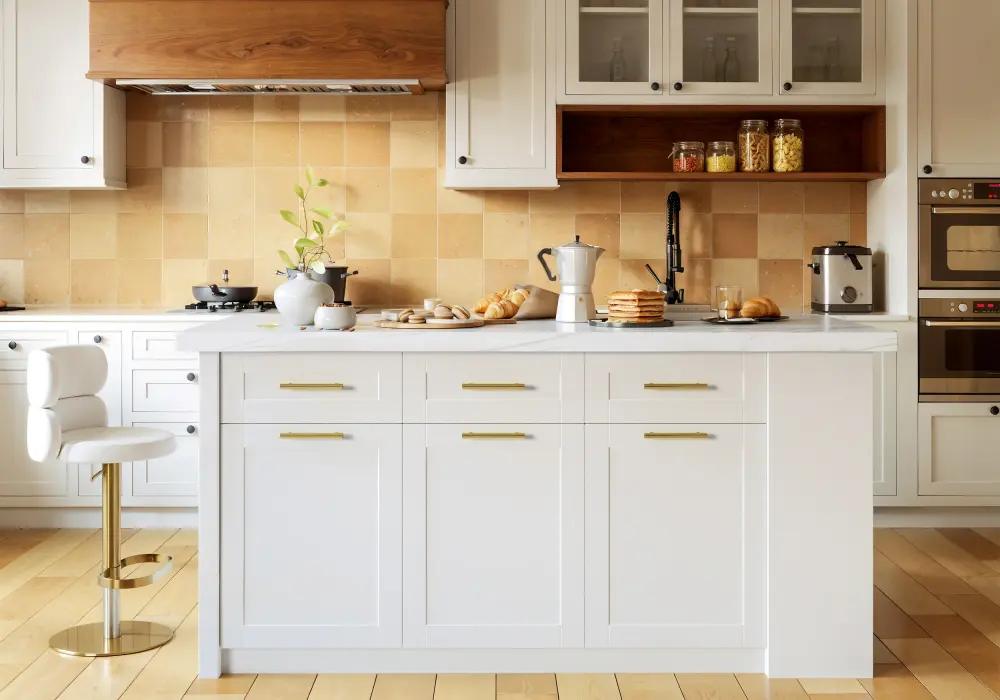
Modern Style Laminate Kitchen Islands - Homary
Countertop Overhang, Seating Space, and Stool Spacing
A kitchen island designed for seating needs more than enough floor space behind the stools. You also need sufficient knee clearance beneath the countertop.
A shallow overhang may be fine for standing guests, but comfortable seated dining generally benefits from more room.
Overhang depth | Typical use | Seating comfort |
12" (30 cm) | Compact perch or occasional seating | Limited knee room |
15" (38 cm) | Standard casual seating | Comfortable for many layouts |
18" (46 cm) | Roomier seating zone | Best for deeper knee space |
A common starting point is approximately 15 inches (38 cm) of countertop overhang for comfortable island seating, although the exact construction depends on the countertop material and support system.
For seat width, allow roughly 18 to 24 inches (46 to 61 cm) per person. Eighteen inches is a compact arrangement; 24 inches gives people more elbow room.
Also consider what is below the counter. A thick apron, decorative panel, support bracket, or oversized drawer may interfere with knee space even when the overhang appears generous from above.
Small-kitchen example: two seats
In a compact kitchen, a practical solution might be a 60-inch-wide island with two stools, allowing approximately 24 to 30 inches of island length per seat. A 12- to 15-inch overhang can create a useful breakfast bar without making the island excessively deep.
The key is to prioritize circulation behind the stools. A beautiful island becomes much less useful if a seated person blocks the main kitchen passage.
Long double-sided island
A larger island may combine work space on one side with seating on the other.
For example, a 96-inch-long island could provide four seats at approximately 24 inches per person, while the opposite side contains drawers, a sink, or preparation space.
For households with children, consider stool stability, footrests, rounded corners where appropriate, and easy-to-clean surfaces. Younger children may also need more space around the seating zone because stools are often pulled out, turned, or moved.
Accessibility Clearances and Local Codes
Accessibility should be treated as an additional design layer—not simply as a wider version of the standard kitchen aisle.
A commonly referenced wheelchair turning benchmark is a 60-inch (152 cm) diameter clear turning space. The 2010 ADA Standards specify a 60-inch minimum turning diameter for applicable accessible spaces and include specific kitchen requirements for covered settings.
The important point is that not every residential kitchen automatically has the same legal accessibility requirements. Requirements depend on building type, jurisdiction, project scope, and which accessibility provisions apply.
Accessibility planning checklist
Before finalizing your island, ask:
- Can a wheelchair or mobility device reach the main kitchen work areas?
- Is there sufficient clear floor space for maneuvering and turning?
- Can an appliance be opened without blocking the accessible route?
- Does the island create a dead end or pinch point?
- Do local building regulations impose additional requirements?
- Does your project need a permit-office review or an accessibility consultant?
The goal is not merely code compliance. A well-planned accessible kitchen can also be easier for children, older adults, and anyone carrying large objects or working with temporary mobility limitations.
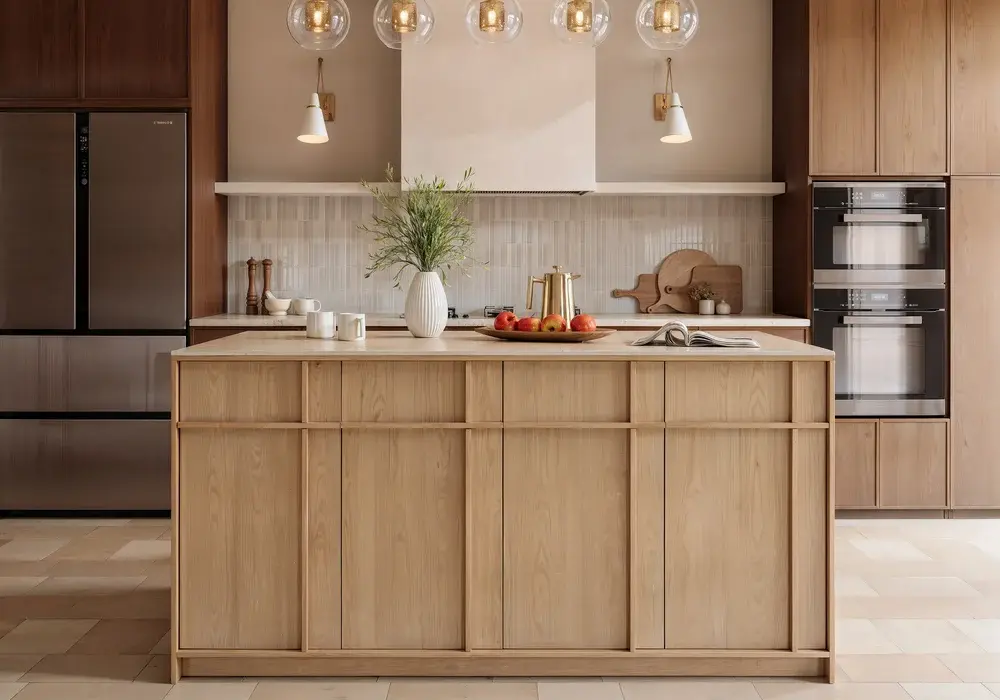
Faux Travertine Sintered Stone Kitchen Island - Homary
Planning Tools, Templates, and Before/After Examples
Once you know your target clearances, planning becomes much easier with a simple scaled floor plan.
Use a printable Kitchen Island Clearance Checklist to record the island length and depth, aisle widths, appliance door swings, seating positions, and accessibility requirements. A useful template should include small, medium, and large kitchen layouts, with imperial and metric dimensions shown side by side.
Before and after: compact kitchen
Before: A 72-inch island is installed opposite the main counter with only a 36-inch aisle. The refrigerator and dishwasher both open into the same zone, creating frequent conflicts.
After: Reducing the island depth and shifting it several inches produces a 42-inch working aisle. The refrigerator is offset, and the dishwasher opening no longer blocks the main standing position.
Before and after: open kitchen
Before: A large island is centered for visual symmetry, but its position narrows the route between the kitchen and dining table.
After: The island is shifted toward the primary work zone. The cooking aisle remains approximately 48 inches, while the opposite side becomes a clearer circulation route.
The best kitchen island is not necessarily the biggest one. It is the one that leaves enough space for the activities happening around it.
Frequently Asked Questions
What is the minimum aisle width around a kitchen island for one person vs. two people passing?
A practical minimum for a single-person kitchen aisle is 36 inches (91 cm). For areas where two people regularly pass or work side by side, 42 to 48 inches (107 to 122 cm) is more comfortable. Busy work aisles should generally receive more space than secondary walkways.
How much overhang and knee room do I need for comfortable island seating?
A 12-inch (30 cm) overhang can work for compact seating, while 15 inches (38 cm) is a common starting point for more comfortable everyday seating. An 18-inch (46 cm) overhang provides additional knee room but may require more substantial structural support. Also allow about 18 to 24 inches (46 to 61 cm) of island length per seat.
How much clearance do refrigerator, dishwasher, and oven doors need near an island?
There is no single number that works for every appliance. The key is to test the appliance in its fully open position and include the space occupied by the person using it. Refrigerator door swings, dishwasher doors, oven racks, handles, and installation requirements vary by manufacturer, so always check the product's installation specifications before finalizing the island position.
Where should a cooktop sit on an island, and what clearance does it need from edges and traffic paths?
A cooktop should be positioned so the cook has adequate landing space and preparation room and is not directly exposed to a major through-traffic route. Exact clearances depend on the cooktop, fuel type, countertop, ventilation system, and manufacturer requirements. Check the appliance installation manual and local code before deciding its final position.