

How much space around dining room table setups is enough? Plan on about 32 inches (81 mm) between the table edge and the nearest wall when nobody has to pass behind a seated diner, and closer to 44 inches (112 mm) if people will walk behind the chairs. Squeezing past a seated person works at around 36 inches (91 mm), but it is tight. These are planning starting points based on National Kitchen & Bath Association (NKBA) seating guidance (see also the NKBA Kitchen Planning Guidelines), so your chairs and the way your household uses the room still matter.
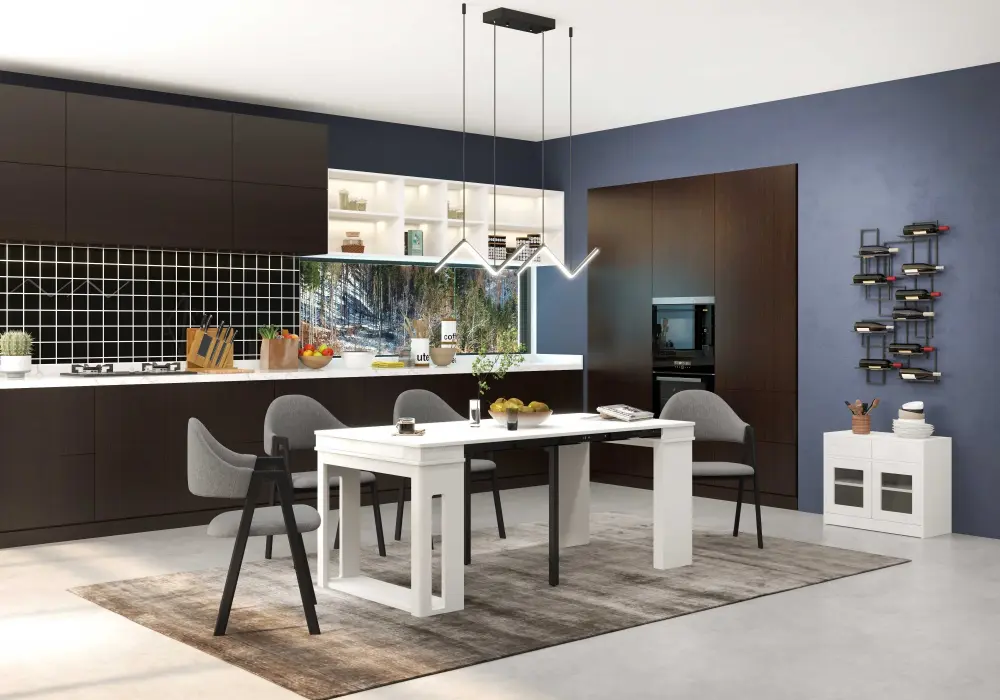
Modern 71" Extendable White Wood Dining Table
Table of Contents
Quick Answer: Dining Table Clearance Chart
Situation | Table edge to wall or obstruction | What it means |
No one passes behind the chair (corner, unused wall) | 32 inches (81 mm) | Enough to pull the chair back and stand up |
Someone edges past a seated diner | 36 inches (91 mm) | Passable, but tight |
Someone walks past a seated diner | 44 inches (112 mm) | Comfortable walking pass |
Main route, serving space or mobility aid | 60 to 72 inches (152 to 183 mm) | NKBA calls this generous; test in the room |
These distances come from kitchen seating guidance, but they work well as reference points for a dining room or nook. They are not a legal requirement, and a household with a wheelchair or walker may need a different plan.
How to Measure Space Around a Dining Table
A table that fits on paper can feel crowded once people sit down. Measure with the furniture in use, not just in place.
Measure from the table edge, not the chair back
Measure from the edge of the tabletop to the nearest wall, sideboard, kitchen island or door swing. Do not measure to the back of a neatly tucked chair. A seated person pushes the chair away from the table, and anyone walking behind needs room for both the chair and the diner's shoulders.
Test with the chair pulled out
Pull a chair back as if someone were getting up. The remaining gap should match what happens in that spot: an unused corner needs less than the only route to the kitchen. Use the chairs you own or plan to buy, because deep upholstered seats and wide arms change the footprint.
Check doors, drawers and radiators
Open every cabinet drawer, cupboard door and room door that sits near the table. A sideboard that can only be reached after guests stand up becomes a daily irritation, even if the table looks right. Radiators, sloping ceilings and cut-off corners can also move the tightest point somewhere unexpected.
How Much Space Do You Need Per Person?
Table width per seat
A common planning figure is about 24 inches (61 mm) of tabletop edge per person, and about 30 inches (76 mm) if you want elbow room or use wide chairs. That gives a rough guide for how many people a table seats:
Table | Typical comfortable seating |
36 inches (91 mm) round | 4 |
48 inches (122 mm) round | 4 to 6 |
36 × 60 inches (91 × 152 mm) rectangle | 4 to 6 |
36 × 72 inches (91 × 183 mm) rectangle | 6 |
40 × 96 inches (102 × 244 mm) rectangle | 8 |
Legroom and seat-to-tabletop gap
Aim for roughly 10 to 12 inches (25 to 30 mm) between the top of the seat and the underside of the tabletop. Thick aprons, drawers or table legs placed close to the corners can cut into knee room, so sit at the table before you commit.
What Size Dining Table Fits Your Room?
Room size by number of seats
Add the clearance you need on each side to the tabletop size. The table below uses 36 inches per side for a minimum layout and 44 inches for a comfortable one.
Seats | Typical tabletop | Minimum room (36 inches per side) | Comfortable room (44 inches per side) |
4 | 36 inches round | 9 × 9 ft | About 10.3 × 10.3 ft |
6 | 36 × 72 inches rectangle | 9 × 12 ft | About 10.3 × 13.3 ft |
8 | 40 × 96 inches rectangle | About 9.3 × 14 ft | About 10.7 × 15.3 ft |
Measured room size means wall to wall, before trim, baseboard heaters or a large cabinet.
A simple room-size formula
For a rectangular table, add the clearance you want on both long sides to the tabletop width. Do the same at both ends for the length.
- A 36-inch-wide table with 36 inches (91 mm) on each side needs about 108 inches (274 mm), or 9 feet, across the room.
- If one long side is the main route behind seated diners, use 44 inches (112 mm) on that side instead. The total becomes 116 inches (295 mm).
- A 72-inch-long table with 36 inches (91 mm) at each end needs 144 inches (366 mm), or 12 feet, of usable length.
These examples describe furniture planning, not product specifications, and they assume the walls form an uninterrupted rectangle.
Round vs rectangular vs oval tables
Shape | Best for | Advantages | Watch out for |
Round | Nearly square rooms and small nooks | No sharp corners, easy to walk around | Very wide tops make the center hard to reach |
Rectangular | Long, narrow dining areas | Efficient seating, easy to place against a wall | Ends need room for chairs to pull back |
Oval | Medium-length rooms | Softer edges than a rectangle | The full length still sets the walking route |
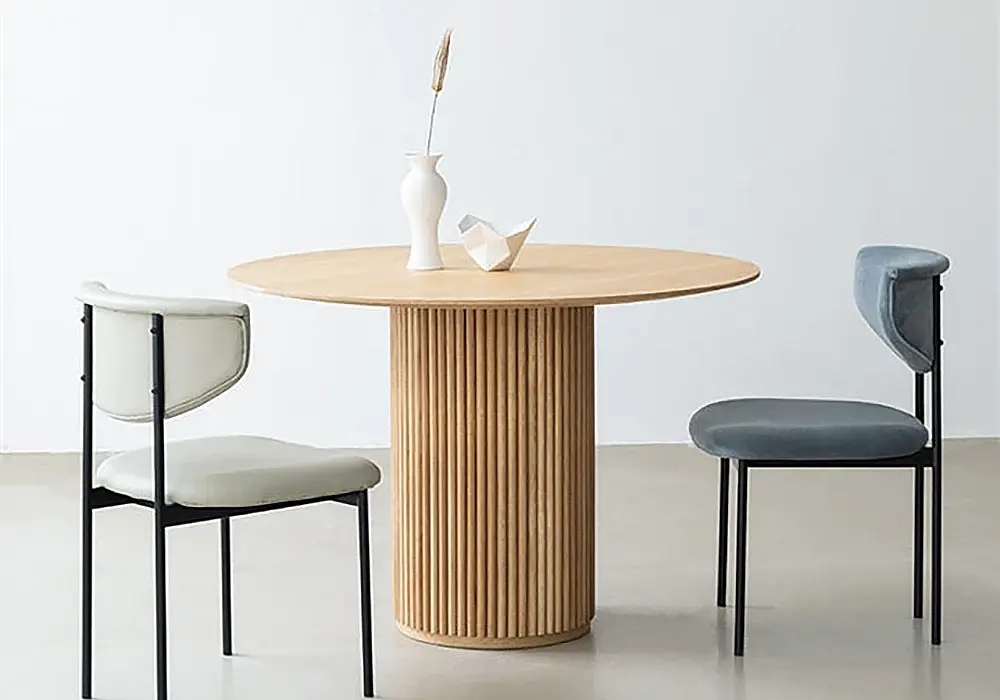
A round table is measured by its diameter. A 39-inch (99 mm) round table with 36 inches (91 mm) of clearance all around needs a zone about 111 inches (282 mm) across. A pedestal base makes chairs easier to arrange, but people still need room to stand and walk. For a small breakfast area, a fixed round top such as this 39-inch natural wood pedestal table, listed for two to four people, keeps the footprint predictable. Still test your own chairs against the base.
Space Around Special Table Setups
Extendable tables: measure both positions
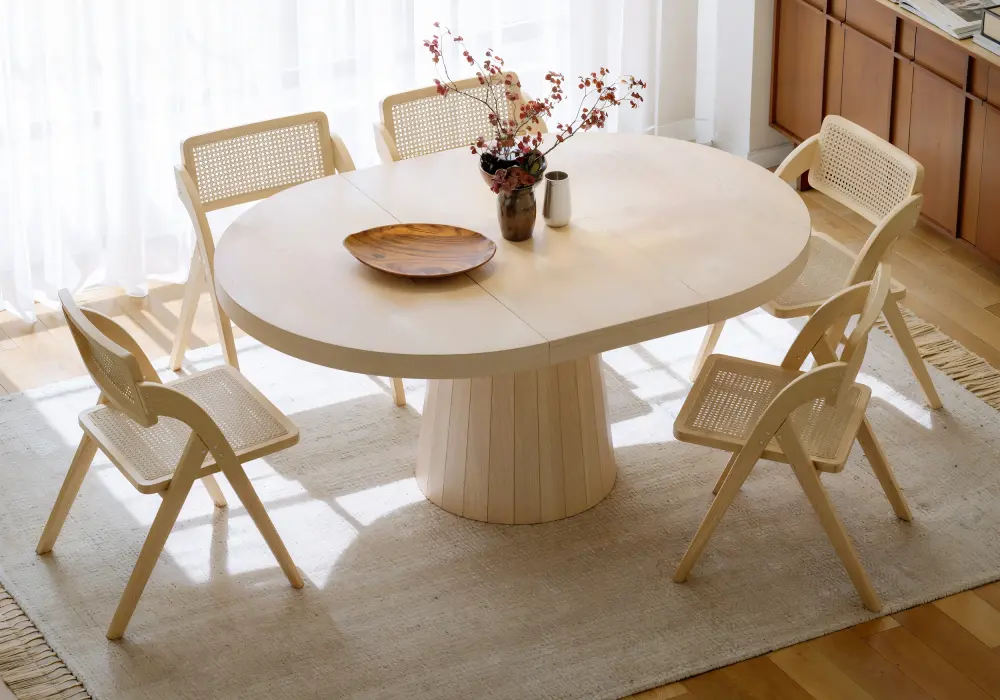
Measure the table closed for everyday meals and fully extended for guests. Take this round-to-oval extendable table, which is listed as a 39-inch (99 mm) round that extends to 55 inches (140 mm) and seats four to six. The extra 16 inches (41 mm) of tabletop has to fit between nearby furniture, and with 36 inches of clearance per side the extended footprint needs about 127 inches (323 mm).
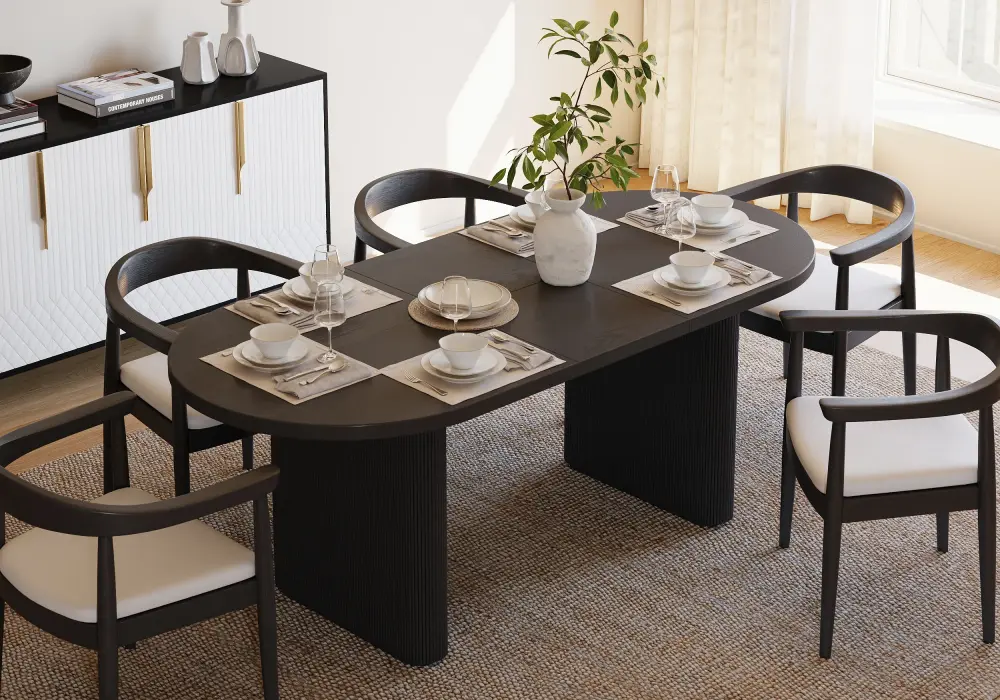
For a longer dining area, this black oval extendable table runs from 63 to 79 inches (160 to 201 mm), so check the end where people enter and the end where a chair may face a wall. Always use the manufacturer's current expanded dimensions before you measure the room.
Tables with a bench or banquette
A bench against the wall removes one moving chair, so that side needs less room. The opposite side still needs an exit route, so keep the 32 to 44 inch guidance for the open side and test how far people can slide along the bench.
Tables near a kitchen island or doorway
Give the kitchen doorway first claim on clear floor. During dinner it carries plates, hot dishes and people who are not seated. Near an island, mark both edges and allow for any cabinet door that opens into the same gap. A route that barely works with an empty table may stop working once a chair moves back.
How Much Space Between a Table and the Wall or Sideboard?
Allow 32 inches (81 mm) from the table edge if nobody walks behind the chairs, 36 inches (91 mm) if people edge past, and 44 inches (112 mm) for a comfortable walk-through. If a sideboard drawer or door opens toward the table and guests will be seated, plan on 44 inches so it can still be opened.
Rug Size and Light Height Over a Dining Table
How big should a dining room rug be?
A widely used rule is to extend the rug at least 24 inches (61 mm) beyond the table edge on every side. That keeps all four chair legs on the rug when someone pulls back to sit or stand. Check that the rug also fits within your room's clearance, since a large rug in a tight space can look crowded.
How high should the light hang?
A common guideline places the bottom of a pendant or chandelier about 30 to 36 inches (76 to 91 mm) above the tabletop, and slightly higher in rooms with tall ceilings. Adjust so nobody at the table is dazzled or has a blocked view across it.
Frequently Asked Questions
How much space should be between a dining table and the wall?
Plan for 32 inches (81 mm) if nobody passes behind the chairs, 36 inches (91 mm) if people edge past, and 44 inches (112 mm) for a comfortable walking pass. Measure from the table edge with a chair pulled back.
How much room do you need per person at a dining table?
Allow about 24 inches (61 mm) of table edge per person, or about 30 inches (76 mm) for extra comfort. Leave roughly 10 to 12 inches (25 to 30 mm) between the seat and the underside of the table.
Is 36 inches enough space around a dining table?
It is workable if someone only needs to edge past a seated diner, but 44 inches (112 mm) is more comfortable for a walking pass. Test with your actual chairs, and allow more near doorways or for mobility aids.
What size dining table fits a 10 × 10 ft room?
A 36-inch round table works comfortably with 44 inches of clearance, since it needs about 10.3 feet across. A 36 × 72 inch rectangle fits with 36 inches per side in the width but needs about 12 feet in length, so it is tight in a 10-foot room.
How big should a rug be under a dining table?
Extend the rug at least 24 inches (61 mm) beyond the table on every side, so the chair legs stay on the rug when people pull back.
How high should a light hang above a dining table?
A common guideline is 30 to 36 inches (76 to 91 mm) from the tabletop to the bottom of the fixture, a little higher in rooms with tall ceilings.
Does a round dining table save space?
It can, especially in a near-square nook, since it has no sharp corners and no head-of-table seat. It still needs clearance around every occupied seat, so compare its diameter plus circulation zone with the room.
Should I measure an extendable table open or closed?
Measure both. Closed tells you whether it works for daily meals; fully extended tells you whether guests can sit, stand and reach the exit.