

A dining table can look perfect on a floor plan and still be frustrating to live with. If there isn't enough space to pull out a chair, walk behind a seated guest, or swing open a nearby door, the room feels tighter than the measurements suggest.
So how much clearance does a dining table actually need? That comes down to what the space is used for: basic chair movement, everyday comfort, or a high-traffic area where people are constantly walking around the table.
This guide covers dining table clearance, how to measure your room before you buy, and how shape, seating count, rugs, nearby furniture, and doorways all factor into the calculation. Measurements are given in both inches and centimeters, so you can check your space ahead of delivery day instead of after.
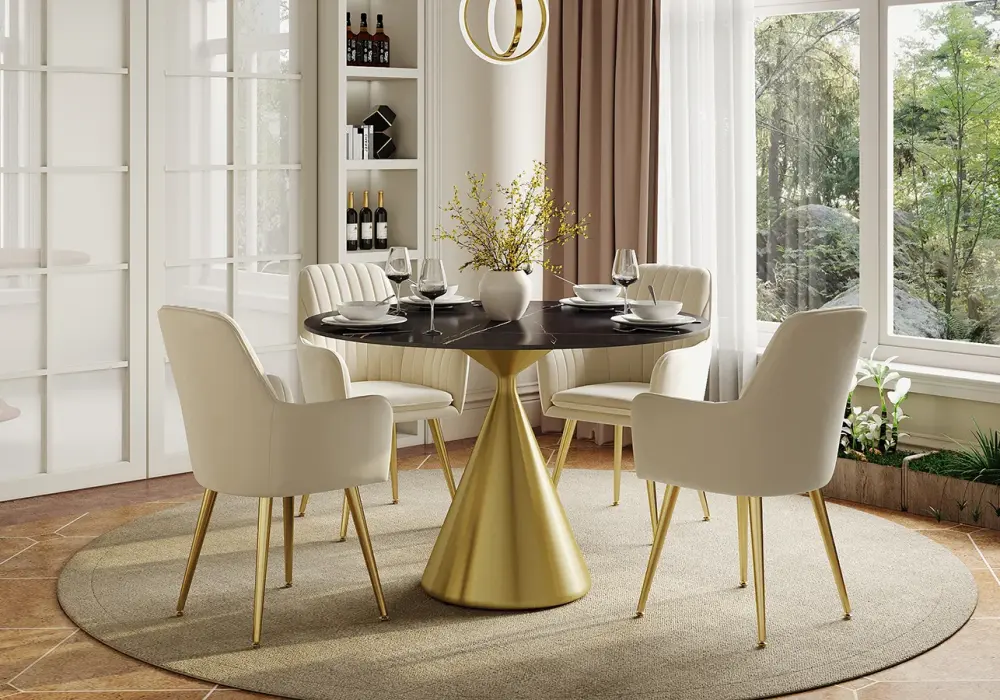
Table of Contents
How Much Clearance Does a Dining Table Need? Quick Answer
Leave at least 30 in / 76 cm between the edge of the table and a wall or other obstacle. 36 in / 91 cm works better for everyday use, and if people need to walk behind someone who's seated, plan on roughly 48 in / 122 cm total.
These numbers are starting points, not building codes. What you actually need depends on chair size, how often the room gets used, and whether it's a dedicated dining room or a passage people cut through on their way to the kitchen.
Clearance | Imperial | Metric | Best Use |
Minimum workable | 30 in | ~76 cm | Pulling out chairs with limited circulation |
Comfortable everyday | 36 in | ~91 cm | Regular dining and easier chair access |
Passing behind a seated guest | 48 in | ~122 cm | Frequent circulation behind occupied chairs |
Minimum Dining Table Clearance
A 30 in / 76 cm gap from the tabletop edge to a wall or fixed obstacle covers basic chair movement in a compact dining area where people aren't regularly walking behind seated guests.
Treat this as a floor, not a target. Large armchairs and upholstered dining chairs push out farther than compact side chairs, so this measurement can get tight fast depending on what you're sitting in.
Comfortable Everyday Clearance
36 in / 91 cm on the sides of the table gives chairs more room to slide out and lets people sit down or stand up without bumping into anything. In a room that gets used several times a day, those extra 6 inches show up.
Clearance for Passing Behind Seated Guests
When the area behind the chairs doubles as a walkway, aim for about 48 in / 122 cm total. That figure accounts for the chair itself, the person sitting in it, and whoever needs to walk past. It matters most in open-plan homes, where the dining table often sits between the kitchen and the living area.
Worth remembering: 30 inches of clearance is not 30 inches of walking room. Once someone sits down, the usable passage shrinks.
How to Measure Dining Table Clearance
Measure outward from the tabletop rather than relying on the room's total square footage — the room dimensions alone won't tell you what actually fits.
Start With the Available Room Dimensions
Measure the clear distance between walls, cabinets, islands, door frames, and anything else fixed in place. Subtract your desired clearance from both sides.
Maximum table width = Room width − clearance on side 1 − clearance on side 2
For equal clearance on both sides:
Maximum table width = Room width − 2 × desired clearance
Use the Table Edge as the Starting Point
Take a room that's 10 ft / 305 cm wide. With a minimum clearance of 30 in / 76 cm on each side:
- 120 in − 30 in − 30 in = 60 in
- 305 cm − 76 cm − 76 cm = 153 cm
That puts the maximum starting table size at about 60 in / 153 cm.
Bump the clearance up to a more comfortable 36 in / 91 cm per side, and the math changes:
- 120 in − 36 in − 36 in = 48 in
- 305 cm − 91 cm − 91 cm = 123 cm
A table around 48 in / 122–123 cm leaves noticeably more room to move.
Allow for Chair Pull-Out Space
The tabletop is only part of the footprint. A dining chair typically extends 18–24 in / 46–61 cm beyond the table edge once someone sits down — armrests and deeper seats push that even further.
That gives you three zones to plan around:
Table → chair pull-out zone → walkway
With no circulation behind the chairs, 30–36 in / 76–91 cm from the table edge is workable. Where people regularly pass behind seated diners, 42–48 in / 107–122 cm is a more realistic target.
Measure Each Side Independently
Not every side of the table needs the same clearance. A side pushed against a wall can get by with less space, while the side leading toward the kitchen or living room needs a wider path.
A layout might end up looking like this:
- 30 in / 76 cm on the low-traffic side
- 36 in / 91 cm beside the regular seating
- 42–48 in / 107–122 cm along the main walkway
This kind of side-by-side planning is especially useful in irregular dining rooms or open floor plans, where a single clearance number rarely fits every wall.
Check Chair and Furniture Dimensions
Generic measurements only get you so far — check the actual dimensions of your chairs, table base, sideboard, and anything else nearby. Two six-seat tables can have very different chair depths, and a pedestal base uses floor space differently than a table with four bulky corner legs.
Dining Table Size and Shape for Different Rooms
Start with the room's dimensions, then figure out shape, and finally seating capacity.
Rectangular Tables for Long Rooms
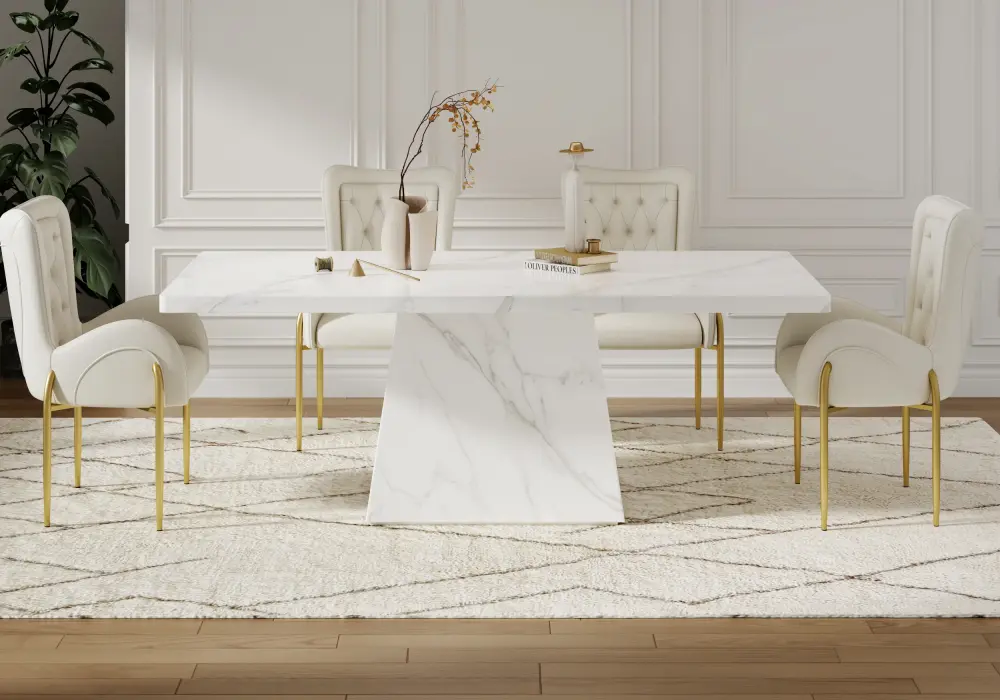
Rectangular tables tend to fit long or narrow rooms because the shape follows the room's proportions, and they're efficient for larger groups since extra seats can go along the long sides. The trade-off is at the corners, which can get in the way near doorways or narrow passages.
Round Tables for Compact Dining Areas
A round table has no corners to snag circulation, which makes it a strong fit for square or compact rooms. Seating arrangement stays flexible, and it's easier to move around. But the diameter expands equally in every direction — a large round table can eat up just as much floor space as a rectangular one.
Oval Tables for Flexible Circulation
Oval tables split the difference: the longer seating surface of a rectangle, with the softer corners of a round table. They work well when a rectangular table feels too boxy for the room but a round table doesn't offer enough seating length.
Square Tables for Balanced Layouts
Square tables suit square rooms and smaller seating groups. A four-seat square table creates a tidy, symmetrical layout, but going larger increases the floor area required fast — for six or more diners, rectangular or oval shapes are usually more efficient.
Seating Capacity and Table Dimensions
A common planning figure is 24 in / 61 cm of table edge per person for comfortable elbow room. Actual capacity still depends on chair width, table legs, place settings, and whether serving dishes regularly go on the table.
Seating Scenario | Typical Starting Size | Suitable Shapes |
4-seat everyday table | 48–60 in / 122–153 cm rectangular or ~42–48 in / 107–122 cm round | Rectangular, round, square |
6-seat family dining | 60–72 in / 153–183 cm rectangular or ~54–60 in / 137–153 cm round | Rectangular, oval, round |
8-seat gathering table | 84–96 in / 213–244 cm rectangular or ~66–72 in / 168–183 cm round | Rectangular, oval, round |
Use these as a starting point when comparing tables, not a fixed rule.
Allow Extra Room at the Table Ends
End seats need clearance to sit down without hitting a wall, cabinet, or walkway. Depending on the table and chair design, 12–18 in / 30–46 cm or more beyond the seating position gives enough access.
Consider the Table Base
The base shapes real-world comfort as much as the tabletop does. Pedestal and trestle tables often free up more legroom than designs with bulky corner legs — when comparing tables, look at where the legs actually sit, not just the advertised tabletop size.
Furniture, Rugs, and Traffic Flow
Clearance around a dining table shifts once other furniture and walking paths compete for the same floor space.
Sideboards and Buffets
Treat a sideboard or buffet as a fixed obstacle when planning table placement. If the drawers or cabinet doors swing open toward the dining area, factor that swing into your clearance — not just the footprint of the piece itself.
Kitchen Islands and Open-Plan Layouts
In open-plan homes, the dining table often sits directly between the kitchen and the living area. Look at the routes people actually walk, not just the open floor space — a passage between the kitchen and living room usually needs more clearance than a corner nobody uses. A table that looks roomy from above can still create a bottleneck once several people are moving through at the same time.
Doors and Entry Points
Check both hinged and sliding doors. An inward-swinging door can eat up a chunk of clearance near the table the moment it opens, and sliding doors need clear tracks with room to operate. Before settling on a table position, open every nearby door fully and check it against pulled-out chairs.
Dining Rug Clearance
A dining rug should extend 24–30 in / 60–75 cm beyond the table edge on all sides, with enough room for chairs to stay on the rug when pulled out. That keeps chair legs from catching on the rug's edge and keeps the seating area stable.
Size the rug around the table plus the pulled-out chairs — not the tabletop alone.
Small-Space Dining Layouts and Flexible Furniture
In compact homes, it often makes more sense to design around how the space actually gets used day to day rather than forcing identical clearance on every side.
Wall-Anchored Dining Tables
Pushing a table against a wall frees up floor space and suits a compact two- or four-seat setup. The trade-off is reduced access and less convenient service on the wall side — this works best when that side of the table barely gets used anyway.
Extendable Dining Tables
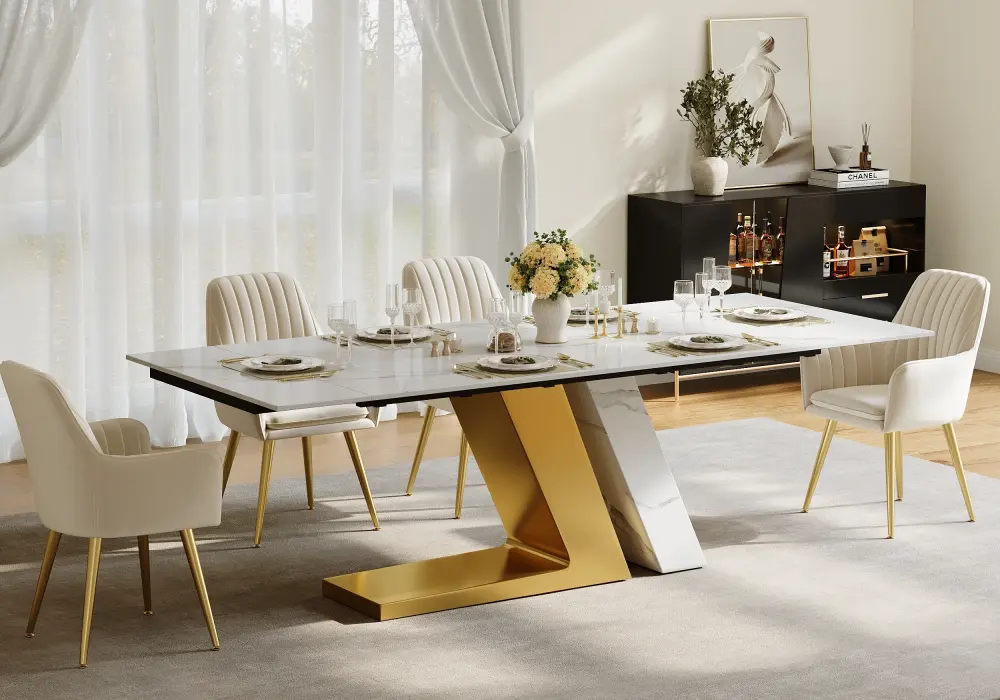
Extendable tables handle the difference between everyday dining and entertaining, but plan the room for both the closed footprint and the fully extended footprint. Check chair positions and main circulation paths in both configurations — a table that fits neatly closed can block a doorway once it's opened up.
Bench Seating
A bench cuts down on the space needed behind individual chairs and works well against walls or in banquette setups. It still needs side clearance for people to sit and stand, though — if diners have to slide down the bench every time someone comes or goes, the layout won't feel as comfortable as the footprint suggests.
Accessibility and Wider Circulation
Accessible layouts need more than standard chair clearance: approach space, knee clearance under the tabletop, and wider aisles for wheelchairs, walkers, or other mobility aids.
A 60 in / 152 cm turning circle is a common planning reference for wheelchair maneuvering, though requirements vary by country, building type, and local regulation. Table base matters here too — open pedestal or trestle designs often allow easier knee access than tables with corner legs.
The broader point: dining clearance should follow how people actually move through the space, not just the dimensions of the furniture.
Test the Dining Layout Before Buying
One of the simplest ways to catch an undersized dining area is to test it at full scale before the table arrives.
Mark the Table Footprint With Painter's Tape
Tape out the tabletop dimensions on the floor, then extend the outline to represent the chair pull-out zone. Add a third line marking where the main walkway would fall.
Test Real-Life Movement
Walk the taped-out layout. Pull out imaginary chairs. Open nearby doors and drawers. Carry a plate between the table and the kitchen the way you actually would.
This kind of test catches problems a floor plan won't show — and it can save you from a return, a cramped holiday dinner, or a doorway that never quite opens all the way.
Frequently Asked Questions
How Much Clearance Does a Dining Table Need From the Wall?
A practical minimum is 30 in / 76 cm between the tabletop edge and a wall or fixed obstacle when chairs need to pull out. 36 in / 91 cm is more comfortable for daily use.
What's the Minimum Space for Pulling Out Dining Chairs?
30 in / 76 cm from the table edge to the nearest obstacle is a workable starting point, though larger chairs or ones with arms need more room.
How Wide Should a Walkway Be Behind Dining Chairs?
A walkway behind an occupied chair benefits from about 48 in / 122 cm total. High-traffic areas need more than spaces people pass through occasionally.
What Size Dining Table Fits a Small Dining Room?
Start with the room's dimensions, then subtract your desired clearance on each side. A compact four-seat table is usually the easiest fit, but the right size still depends on room shape, chair dimensions, and how the space gets used.
Does a Round Table Need Less Space Than a Rectangular Table?
A round table can improve circulation since it has no corners, but that doesn't mean it takes up less floor space — the diameter grows in every direction, and a large round table can need just as much clearance as a rectangular one.
How Do You Plan Clearance for an Extendable Dining Table?
Measure both the closed and fully extended footprints, and test chair positions and walking routes for each. The extended table shouldn't block doors or cut off key circulation paths.