

You need about 14 feet between two facing cabinet runs to fit a standard island, or 15 feet if two people cook at once. That means most 10×10, 10×12 and 12×12 kitchens are too tight for a full-size island. A narrow island or a kitchen island cart is a better fit there.
What counts is the open floor between cabinets and appliances, not the room’s total square footage. Below, you’ll find a quick size chart, how to measure your own space, and three island examples with the span each one needs.
Table of Contents
Quick Reference: Which Kitchen Widths Fit an Island?
The table below measures between two facing cabinet runs, assumes 24-inch base cabinets on both sides, and ignores countertop overhang. It shows the deepest island each width allows.
Room width (wall to wall) | Clear span between cabinets | Max island depth, 42-in aisles | Max island depth, 48-in aisles |
12 ft (3658 mm) | 2438 mm | Too tight for an island | Too tight for an island |
13 ft (3962 mm) | 2743 mm | 610 mm (narrow island) | Too tight for an island |
14 ft (4267 mm) | 3048 mm | 914 mm | 610 mm |
15 ft (4572 mm) | 3353 mm | 914 mm or more | 914 mm |
The island’s length is a separate check. A 1829 mm island with 914 mm passages at both ends needs about 3658 mm (12 feet) of clear length. The “914 mm” at the ends counts as a walkway, so use the larger work-aisle allowance on any end where people will cook or use cabinets.
Measure From the Surfaces That Project Into the Room
Start with a simple plan showing walls, door openings, windows, fixed cabinets and appliances. Record the distance between opposing cabinet or appliance frontages, including countertop overhangs and handles. A wall-to-wall measurement is not the open space between installed cabinets.
Measure at several points. A refrigerator, a tall pantry or a projecting handle can create a narrower section than the main cabinet run. Mark those pinch points instead of averaging them into a larger-looking number.
Include items that normally stay in place: a dining chair, a pet feeding station, a radiator cover or a freestanding storage unit. A layout that only fits with everyday objects temporarily removed is less useful than its drawing suggests.
Work in one unit throughout the plan. If product drawings use inches and the room was measured in centimeters, convert carefully and keep both sets of figures. Small rounding differences matter most when an aisle is already close to its target.
Distinguish Work Aisles From Walkways
A work aisle is where someone stands to prepare food or use cabinets and appliances. A walkway mainly carries people through the room. The National Kitchen & Bath Association recommends work aisles of at least 1067 mm for one cook and 1219 mm for two or more, and a 914 mm walkway.
Mark each side of the proposed island by function. The side facing the sink is a working area. An end beside a doorway is usually a passage. A side facing the living room could be seating, storage access or circulation, depending on the furniture.
Don’t give every side the smallest allowance just to make the drawing work. If people prepare food along a surface or open drawers there, that side needs work-aisle space. Consider who uses the kitchen: two adults cooking together, a person using a mobility aid, and a household with heavy through-traffic each need different clearances.
Calculate the Island Envelope
Subtraction gives you the maximum island footprint. In the depth direction, subtract the allowance on each side from the clear span between opposing frontages. Repeat the process along the length.
For example, with 3048 mm between opposing cabinet runs and 1067 mm aisles on both sides, the island can be 914 mm deep: 3048 − 1067 − 1067. A deeper island would shrink at least one aisle.
For length, take a 3810 mm clear span. A 1829 mm island with 914 mm at each end uses 3658 mm, which leaves 152 mm to spare.
Island depth | Aisle on each long side | Clear span needed |
813 mm | 1067 mm | 2946 mm |
889 mm | 1067 mm | 3023 mm |
889 mm | 1219 mm | 3327 mm |
If you measure wall to wall instead, subtract the depth of any perimeter cabinets in that span first. This is how the room-width table above was built.
Compare Real Island Depths, Not Just the Advertised Length
Listings lead with length, but depth decides how much floor you give up. Length only has to fit between the two ends. Depth is added to the aisles on both long sides, so a few inches of depth come straight out of the space where you stand and move.
Why Depth Matters More Than Length
Standard base cabinets are about 610 mm deep, and islands usually run from roughly 610 to 914 mm before any seating overhang. Each added inch gives you more counter and deeper storage, and takes an inch from each of two aisles. A 76 mm difference in depth is a 76 mm difference in the span you need, which can decide whether an island fits a kitchen with a 2997 mm gap between cabinets.
How Depth Changes the Way You Use Storage
On a deeper top, the back third is a long reach. It suits small appliances and items you rarely touch. A shallower island keeps the whole surface within arm’s reach. Drawers need room to open fully and for you to stand in front of them, so the aisle on the storage side matters even if nobody cooks there.
The Compact Option: 1829 mm White and Natural Island, 813 mm Deep
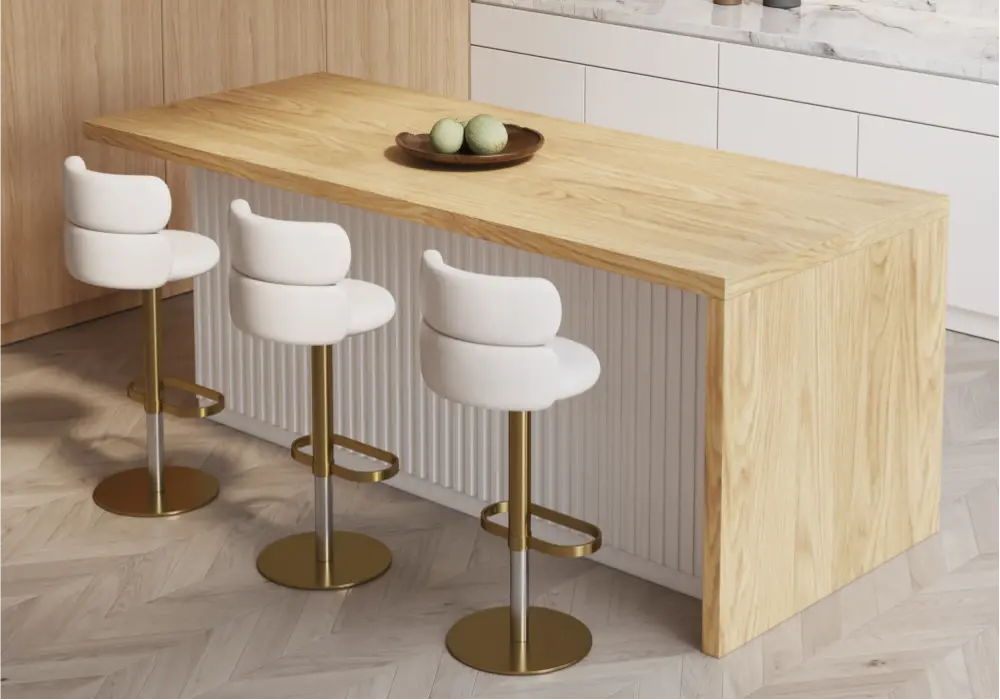
The 1829 mm wood kitchen island is 813 mm deep and 889 mm high, with a stationary storage base. It fits a kitchen with a 2946 mm clear span and 1067 mm aisles. Two doors, three drawers and open shelving keep both sides useful: drawers for utensils and linens, shelves for the things you reach for every day.
The Deeper Option: 1829 mm Large Island With Storage, 889 mm Deep
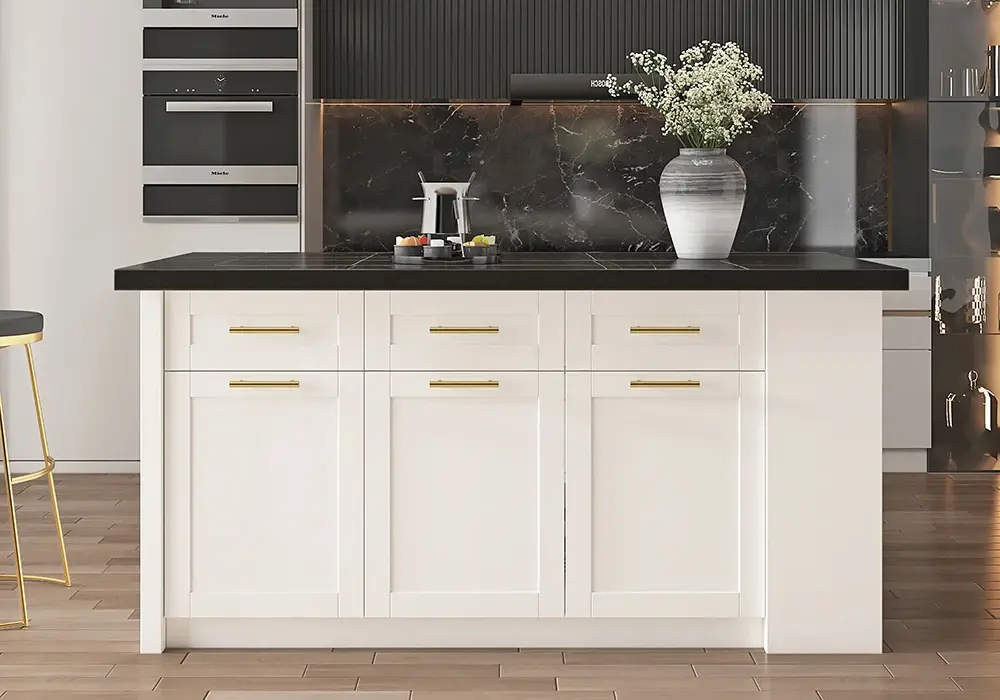
The second model is 889 mm deep and 889 mm high, and comes in two finishes. The footprint is identical in both, so you can choose by color alone.
- The Black & White version pairs a dark top with white cabinet bases, which suits kitchens with dark hardware or appliances.
- The Concrete Gray version is a softer tone that blends with neutral and wood-toned kitchens.
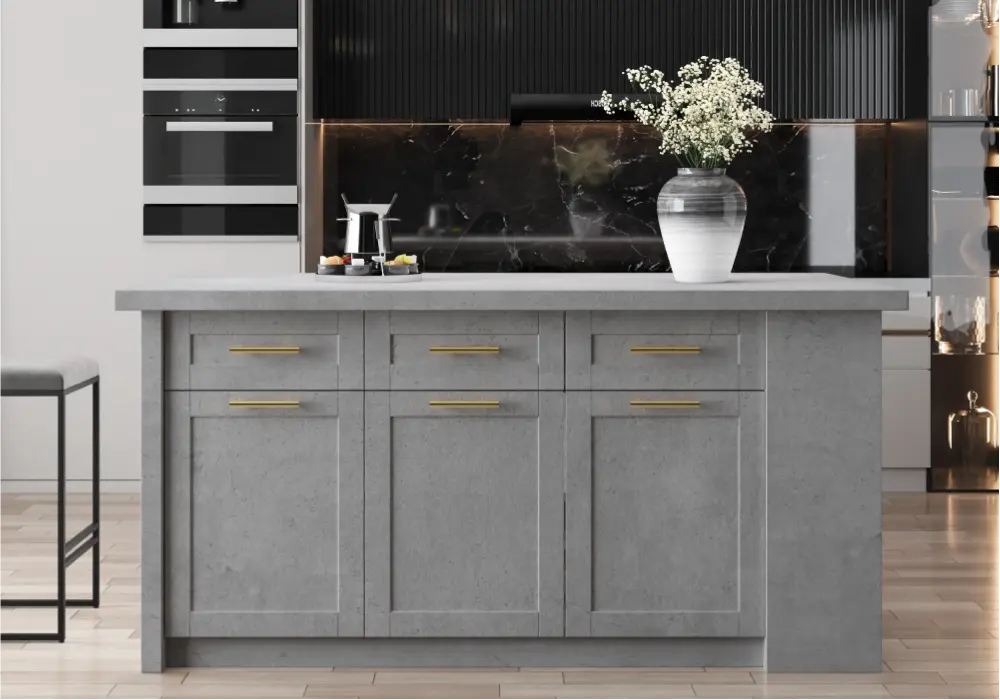
Either finish needs a 3023 mm clear span with 1067 mm aisles, or 3327 mm with 1219 mm aisles for two cooks.
Which One Fits Your Kitchen
If your span is close to 2946 mm, take the 813 mm model. At 3023 mm or more, the 889 mm model gives you extra counter and cabinet depth, and you choose between black-and-white and gray on style alone. All three are storage islands, built for prep space and organization rather than as a breakfast bar. If your span is under 2946 mm, browse islands and carts instead.
Check Appliances and Storage in the Open Position
Draw the swing of the refrigerator, oven, dishwasher and nearby doors, using the appliance instructions for required opening space. Note the spot a person must stand in to load, unload or reach inside.
An aisle can look adequate with everything closed and still jam during cooking. Test the dishwasher open while someone stands at the sink, and check whether a second person can pass. Make sure island drawers don’t compete with appliance doors across the same gap.
Think about landing surfaces too. If the island is meant to receive groceries or dishes, place it where that actually happens. A surface you can only reach by walking around the open refrigerator door won’t give you the improvement you expected.
You don’t need every appliance open at once, but the combinations your household really uses should work.
Treat Seating as a Separate Space Requirement
A large top is not automatically a breakfast bar. Seating needs knee room (roughly 305 mm of overhang at counter height), a stool that suits the height, and a properly supported overhang. Cabinet doors and drawers often occupy the space where knees would go, which is why storage-base islands like the ones above work best as prep and storage surfaces.
If you want seating, draw the stool both tucked in and occupied, since the occupied position decides whether someone can walk behind it. Don’t count the same floor strip twice: space for a seated person can’t also be a clear route or a cook’s work aisle. If the overlap makes the plan fail, a separate dining area serves meals better, and the island keeps its main job of preparation and storage.
Test the Layout at Full Size Before Ordering
Tape the island’s exact outer footprint on the floor with a finish-safe tape, and add a temporary outline from lightweight boxes if you can. A flat rectangle is good for arithmetic, but a three-dimensional stand-in shows how the island affects sightlines and movement.
Walk your usual routes carrying a grocery bag or an empty tray. Mime opening the island’s storage on the correct side. Ask another regular user to stand at the sink or stove so you can judge the space as it will be used.
Check the delivery route separately: doorway widths, stair turns and assembly space. Review the package dimensions and assembly information, since the packed item may be harder to move than the finished island.
If the mock-up feels restrictive, reduce the footprint or change the arrangement. A smaller prep unit, a peninsula or more perimeter storage may solve the original problem better than a full island.
Frequently Asked Questions
What is the minimum kitchen size for an island?
For a full-size island with cabinets on two facing walls, plan on about 13 feet between the walls for a 610 mm-deep island and 14 feet for a 813 to 914 mm-deep one, using 1067 mm aisles. For two cooks and 1219 mm aisles, plan on 15 feet. With cabinets on only one wall, subtract roughly 610 mm.
Is 914 mm enough around every side of an island?
It is enough for a walkway but not for a work aisle. Use 914 mm only on sides that serve as passages, such as an end beside a doorway. Sides where someone cooks or opens drawers need 1067 to 1219 mm.
How do I calculate space for a 1829 mm island?
Add the 1829 mm length to the allowances at both ends, which is 3658 mm with 914 mm passages. Then calculate the depth direction separately: a 813 mm-deep island with 1067 mm aisles needs 2946 mm, and a 889 mm-deep one needs 3023 mm.
Can I move the island closer to the cabinets to add stools?
Only if the whole revised layout still works. Moving the island shifts space from one side to the other without creating more. Choose an island built for seating, with proper overhang and knee room, before reworking the aisles.
What should I do if the island fits on paper but feels crowded?
Trust the full-size test. Handles, occupied stools, open drawers and real walking patterns are often missing from the drawing. Try a smaller footprint or a different orientation, then repeat the test before you buy.