

For most counter-height kitchen islands, start with stools whose seats are about 10–12 inches below the finished countertop. A 36-inch-high island therefore commonly pairs with a 24–26-inch seat, while a 42-inch bar-height surface commonly needs a 30–32-inch seat. Measure your actual island and the space beneath its top before ordering, because the countertop thickness, apron, and stool cushioning can change the fit.
The word barstool is often used for several seating heights. That makes the product’s measured seat height more useful than its name. A stool can look perfectly proportioned in a photograph and still leave too little room for your thighs or place you uncomfortably low at the counter.
Table of Contents
Measure the Seating Surface, Not Just the Cabinet
Measure vertically from the finished floor to the top where people will eat. Include the countertop. If you are selecting an island before installation, use its complete assembled dimensions rather than a base-cabinet measurement or an approximate category label.
Next, measure from the floor to the lowest obstruction beneath the seating edge. This might be an apron, a drawer, a support rail, or a thick countertop. The difference between these two measurements explains why nominally similar islands can accommodate stools differently.
For an extendable island, check every surface where seating is intended. An extension may have a different height or support arrangement from the main worktop. A longer island does not necessarily create more usable knee space at the original height.
Record the figures before shopping: top height, underside clearance, available knee depth, and usable seating width. This small measurement sheet helps you avoid solving seat height while overlooking the rest of the seating position.
Use the Seat-to-Counter Gap as a Starting Point
Subtract the proposed stool seat height from the finished countertop height. A starting difference of approximately 10–12 inches usually provides a useful range for comparing options. Then test the real seating position, particularly when the seat is heavily padded or the counter has a low apron.
Finished surface height | Starting stool seat height | What to verify |
30 inches | 18–20 inches | Table-style seating and underside clearance |
35 inches | 23–25 inches | Whether a common counter stool leaves enough space |
36 inches | 24–26 inches | Cushion compression and apron depth |
39 inches | 27–29 inches | Adjustable options or an unusual fixed height |
42 inches | 30–32 inches | Safe access, foot support, and clear knee space |
These are fitting ranges, not compulsory dimensions for every person. A stool at one end of the range may work better for someone with longer legs or a different seated posture. If several people will use the island, test the range with the regular users.
Do not measure to the top of the stool’s backrest. Seat height means the distance from the floor to the sitting surface. For an adjustable stool, confirm both its minimum and maximum seat heights rather than relying on its overall-height range.
Allow Space for Knees and Thighs
Vertical clearance is only one part of comfort. Your knees also need room to move forward beneath the counter. A top that barely extends beyond a cabinet face may be unsuitable for everyday seated meals, even if the stool height is correct.
For early planning, kitchen seating guidance commonly allows about 15 inches of knee depth at a 36-inch counter and about 12 inches at a 42-inch counter. These dimensions describe usable space, not an instruction to add an unsupported overhang. The countertop and support system need their own structural design.
Look underneath the intended seating area. A shelf, pedestal, waterfall end, or support bracket can reduce the clear space where someone’s legs would go. Measure at each seat rather than assuming the entire edge is equally usable.
If the island provides storage on every side without a designated seating recess, use it as a work surface unless the manufacturer confirms otherwise. Pushing a stool against a cabinet does not create a comfortable dining position.
Calculate How Many Stools Actually Fit
Use approximately 24 inches of clear counter width per person as an initial planning allowance, then increase it for wider stools or generous elbow room. Measure the usable seating edge between obstructions rather than dividing the island’s complete advertised width by the number of stools.
For example, a hypothetical 72-inch unobstructed edge might suggest three 24-inch seating zones. However, thick end supports or wide stools could make two seats more practical. The calculation is a first screen, not proof that three people will fit comfortably.
Consider the stool’s widest part, including arms and the base. A narrow seat on a broad base can still collide with its neighbor. Swivel stools need space during rotation, and armrests may prevent the stool from tucking fully beneath the top.
Test the arrangement with paper templates or existing chairs. Include the space needed to sit down and stand up. If a person must move another stool every time they approach the island, the seating count is too ambitious for daily use.
Keep the Route Behind the Stools Usable
Measure circulation from the counter edge and consider the occupied stool, not just the tucked-away position. A stool that fits beneath the top when empty still projects into the room when someone sits on it.
Kitchen planning guidance distinguishes between space with no traffic behind a diner and space where other people need to pass. As a starting point, about 44 inches from the counter edge to an obstruction is often used where people need to walk behind seated diners. More room may be necessary for accessibility or a busy household.
Separately check work aisles near appliances. An open dishwasher or refrigerator can change how the room functions. Do a simple rehearsal with doors open and someone seated at the island before committing to a row of stools.
Apply the Measurements to Your Island Choice
The 81–106-inch extendable kitchen island in black offers a changing footprint. Check both the main worktop and any intended dining extension when choosing seats. Its extended length should be tested against your room layout rather than treated as permanent space for additional stools.
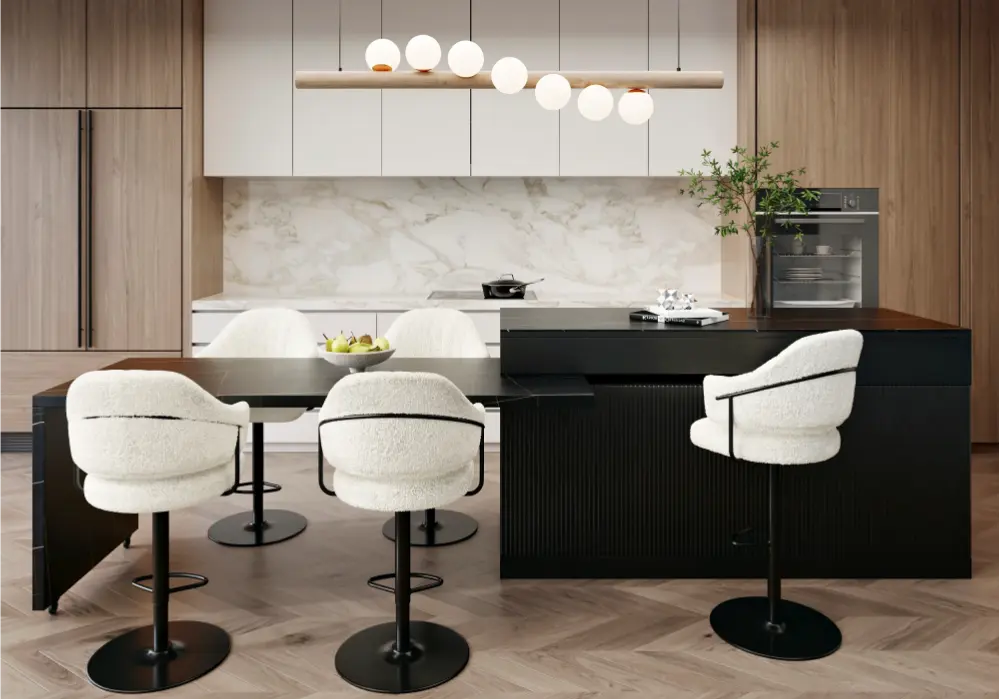
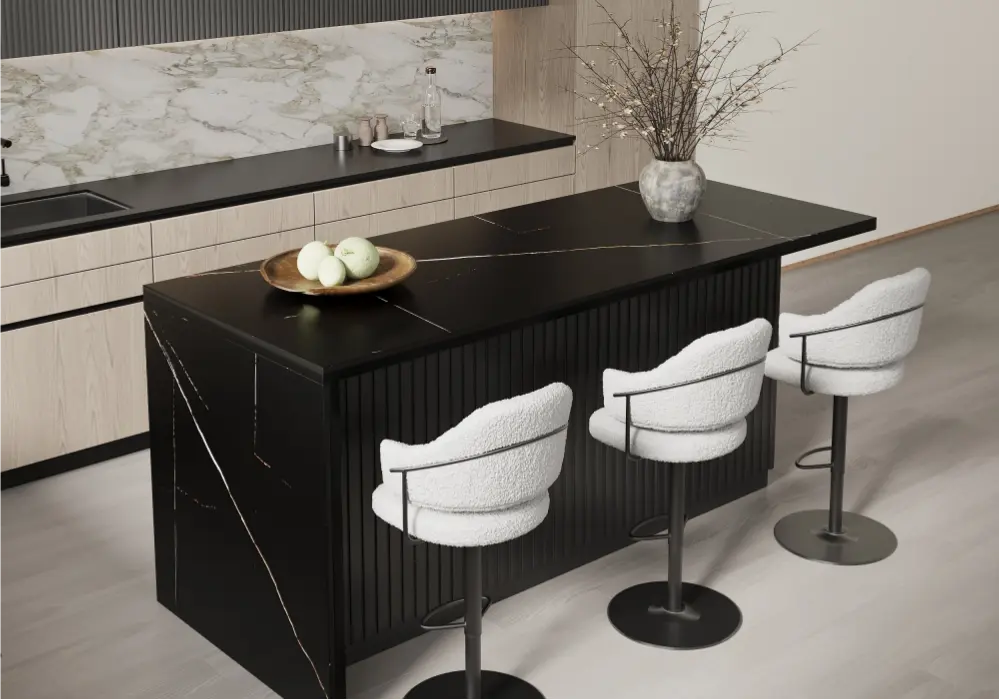
The 72-inch sintered stone kitchen island in black is another format to assess using the actual seating-side dimensions. Confirm the selected orientation, top height, and underside clearance. A stone-look or stone surface does not tell you which stool height will fit.
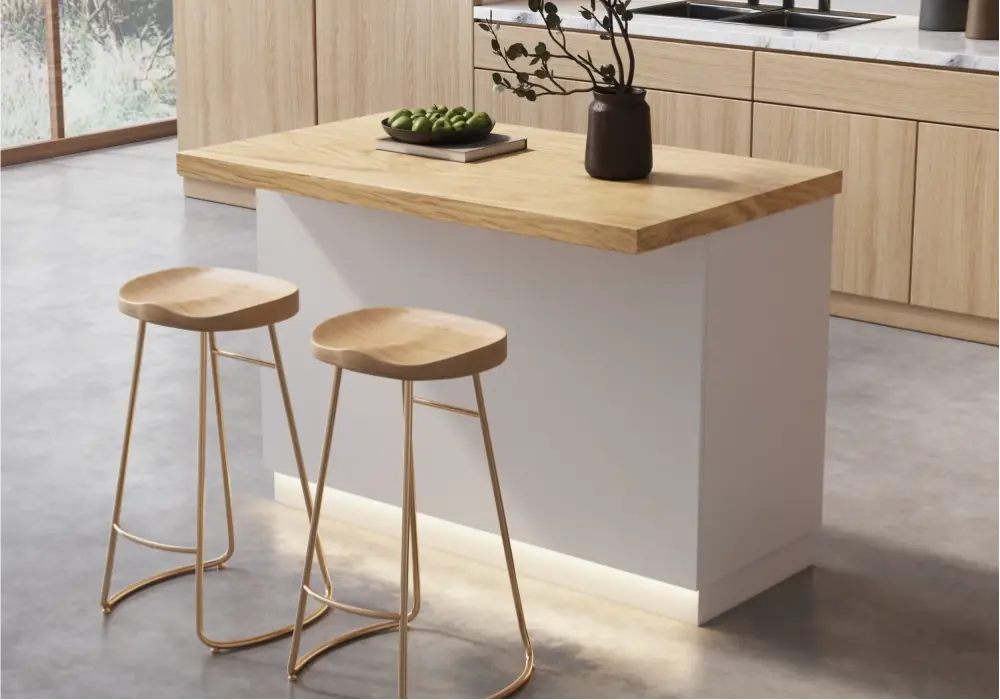
The 50-inch LED-lit Japandi kitchen island in natural and white deserves the same measurement process despite its shorter width. Decide where people will sit and whether the knee space supports that use before selecting stool height or quantity.
Treat product dimensions as the beginning of the fit check. If the page rounds measurements or shows multiple configurations, confirm the technical drawing for the exact version you intend to order.
Choose Features That Support Everyday Comfort
Foot support matters because a counter-height seat leaves most people’s feet above the floor. Check whether the footrest is reachable and comfortable in the actual sitting position. Avoid choosing a stool that requires you to perch on the front edge to use it.
A backrest may be preferable for longer meals or working at the island. Arms can offer support but also increase width and complicate tucking the stool away. Compare these tradeoffs with your intended use rather than choosing only by silhouette.
For adjustable stools, check the stated capacity, locking behavior, base footprint, and adjustment instructions. Household members should be able to use the mechanism comfortably. Never assume an adjustable range makes every intermediate position equally suitable for the island.
Run a Final Fit Test Before Ordering a Full Set
If you can buy or borrow one suitable stool first, test it at the intended island position before committing to several. Sit for the length of an ordinary breakfast or work session. Check whether your feet remain supported, whether the seat edge presses uncomfortably behind your legs, and whether the counter is easy to reach without raising your shoulders.
Then slide the stool in and out and open the nearest drawer. Repeat the test with another household member. A small height difference that seems acceptable during a brief sit can become noticeable over a longer meal. Record the stool’s actual width, occupied position, and seat height so the remaining purchases match the version you tested.
Frequently Asked Questions
Are counter stools and barstools the same height?
Usually not. Counter stools are generally intended for lower counter-height surfaces, while barstools suit taller bar-height surfaces. Retail naming varies, so compare the actual seat measurement with your finished countertop and aim for an appropriate seat-to-counter gap.
Will a 30-inch stool work at a 36-inch island?
It usually leaves too little vertical space: only six inches between the seat and countertop before considering the top thickness or an apron. Start by comparing seats around 24–26 inches, then check thigh clearance and the real sitting position.
What stool height works for a 35-inch island?
Begin around 23–25 inches using a 10–12-inch seat-to-top difference. A 24-inch stool may be a practical option, but check the underside and cushion compression. Confirm the island’s precise height if the product page uses rounded dimensions.
Does a thicker stool cushion change the fit?
Yes. Measure the actual sitting surface and consider how much the cushion compresses under use. A thick, firm cushion can position you higher than expected. Testing the stool or using reliable manufacturer seat-height information is more useful than judging from a photograph.
Can I use an island without stools?
Absolutely. An island can provide prep, serving, and storage space without seating. If adding stools would compromise work aisles or knee room, leave the edge open. Choose the island’s purpose first, then add seating only where the measurements support comfortable use.