

A kitchen island should look good, but its height also needs to feel right in everyday use. The wrong height can make chopping uncomfortable, while the right one can turn an island into a practical space for cooking, dining, serving, and socializing.
So, how high should a kitchen island be? As a general starting point, many islands fall into three categories: table height at around 760 mm (30 inches), counter height at around 914 mm (36 inches), and bar height at around 1041–1067 mm (41–42 inches). However, these are reference points rather than universal rules. Your body proportions, preferred tasks, seating, countertop thickness, and regional construction practices can all affect the ideal finished height.
This guide explains how to choose a kitchen island height that works for both your space and your lifestyle.
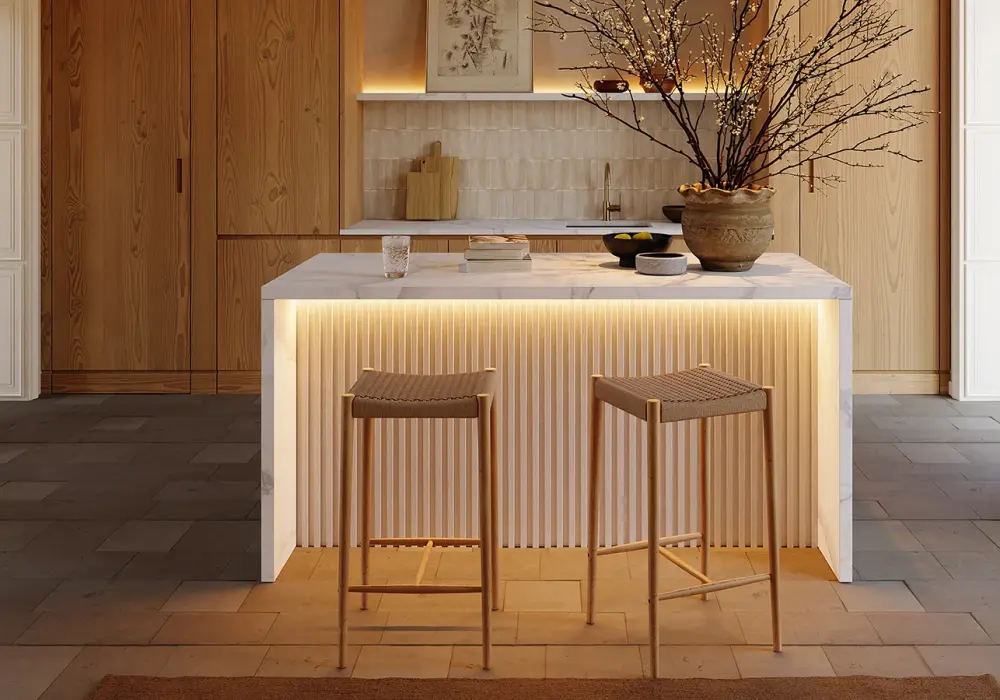
Modern 1829 mm White Kitchen Island of Homary
Table of Contents
Standard Kitchen Island Heights (and When Each One Makes Sense)
There is no single kitchen island height that works for every home. Instead, designers generally work within several familiar height ranges, depending on whether the island is primarily used for food preparation, seated dining, or casual bar-style seating.
Counter Height: Around 914 mm / 36 in
A counter-height island of approximately 914 mm (36 inches) is one of the most versatile options. It is close to the height commonly used for kitchen worktops, making it a natural choice when the island is primarily used for chopping, mixing, cooking, or serving.
It also works well with counter-height stools when you want to combine food preparation with casual seating. Because the surface is relatively low compared with a traditional bar, it is easier to maintain visual connection between people sitting at the island and people working in the kitchen.
For many kitchens, this is the best all-purpose starting point.
Table Height: Around 762 mm / 30 in
A table-height island is approximately 762 mm (30 inches) high. This creates a more furniture-like surface and is particularly useful if the island is intended to function as a dining table.
The lower height makes it easier to sit comfortably for longer periods, especially for full meals, working on a laptop, or doing homework. Standard dining chairs can often be used rather than stools.
This design can be especially useful in smaller kitchens where the island needs to serve as both a preparation area and a dining table.
Bar Height: Around 1041–1067 mm / 41–42 in
A bar-height island is typically around 1041–1067 mm (41–42 inches). The additional height creates a more casual, elevated seating experience and can visually separate the seating side from the working side.
Bar-height islands are often chosen for entertaining or for creating a distinct social zone. However, the higher surface is not always ideal as the main food-preparation area. Repeated chopping or kneading at an excessively high surface can force your shoulders and elbows into an uncomfortable position.
Common Kitchen Island Heights: cm to Inches
Island Height | Approx. Inches | Typical Use |
760 mm | 30 in | Dining, desk-style use |
860 mm | 34 in | Lower work surface, customized ergonomics |
914 mm | 36 in | General kitchen prep and counter seating |
914 mm | 36 in | Common customized worktop range |
1041 mm | 41 in | Raised seating / casual bar |
1067 mm | 42 in | Bar-height seating |
The exact dimensions used in kitchens vary by region and project. Cabinet systems, building conventions, countertop thickness, and appliance standards can all influence the finished height. Therefore, treat the numbers above as design reference points, not mandatory international standards.
Quick-Reference Guide
If your main goal is... | Consider approximately... |
Food preparation | 914 mm / 36 in |
General-purpose island | 914 mm / 36 in |
Dining with regular chairs | 762 mm / 30 in |
Casual counter seating | 914 mm / 36 in |
Raised bar seating | 1041–1067 mm / 41–42 in |
Customized ergonomic prep | Based on elbow height |
If you prefer a ready-made island rather than building one from individual cabinets and a countertop, it is still important to check the finished height before choosing stools. For example, the 1829 mm Japandi island and stool set from Homary combines a wood-finish island with integrated storage and two counter stools, making it a useful example of how the island and seating can be planned as one coordinated setup.
Ergonomics — Matching Height to Your Body and Your Tasks
Standard dimensions are useful because they provide a starting point, but your body is not necessarily standard-sized. Two people of the same height can also have different arm lengths, torso proportions, and working preferences.
For that reason, an ergonomic approach can produce a better result than simply copying a catalog dimension.
Use Your Elbow Height as a Starting Point
A simple rule of thumb for a food-preparation surface is to measure your standing elbow height and subtract approximately 100–150 mm (4–6 inches).
In simplified form:
Ideal prep-surface height ≈ standing elbow height − 100–150 mm (4–6 in)
To measure it, stand naturally on a hard, level floor with your shoulders relaxed. Bend your elbows to approximately 90 degrees and measure vertically from the floor to the underside or tip of your elbow.
This gives you a starting range rather than a precise engineering formula. Your preferred working posture and the specific task should also influence the final height.
Height-Based Starting Guide
User Height | Suggested Island Height for General Prep* |
1500–1600 mm | 838–889 mm / 33–35 in |
1600–1700 mm | 889–914 mm / 34–36 in |
1700–1800 mm | 914–940 mm / 35–37 in |
1800–1900 mm | 940–991 mm / 37–39 in |
1900+ mm | 965–1016 mm / 38–40 in |
*These are approximate starting ranges. Individual elbow height is more useful than overall body height when customizing a work surface.
Different Tasks Can Benefit From Different Heights
Not every kitchen task is most comfortable at the same height.
Chopping and general preparation: A surface around your normal ergonomic prep height usually works well. You should be able to work with relaxed shoulders rather than lifting your arms.
Kneading dough: A slightly lower surface can be helpful because kneading involves downward pressure. A surface that is too high can make it difficult to apply force comfortably.
Rolling pastry: A lower work surface may also feel more natural for some users because it provides better leverage.
Plating and serving: A slightly higher surface can be comfortable when the task involves detailed work rather than forceful preparation.
Dining: Dining height is a separate consideration. If people will sit at the island for extended meals, prioritize comfortable legroom and the relationship between the seat and tabletop rather than prep ergonomics.
Try the Height Before You Build It
One of the simplest ways to test an island height is to create a temporary mock-up.
Use boxes, a temporary workbench, or another stable surface to approximate the proposed finished height. Stand at it and simulate common tasks: chopping vegetables, mixing ingredients, rolling dough, and plating food.
Then sit at the proposed seating position and check whether your knees fit comfortably underneath.
Pay attention to three things:
- Shoulders: They should remain relaxed rather than raised.
- Elbows: Your working position should feel natural rather than excessively bent or extended.
- Wrists: You should not need to constantly angle your wrists upward or downward.
A 20–30 mm difference may seem insignificant on paper, but you can often feel it immediately during repetitive tasks.
Seating, Stools, and Overhangs — Sizing for Comfort
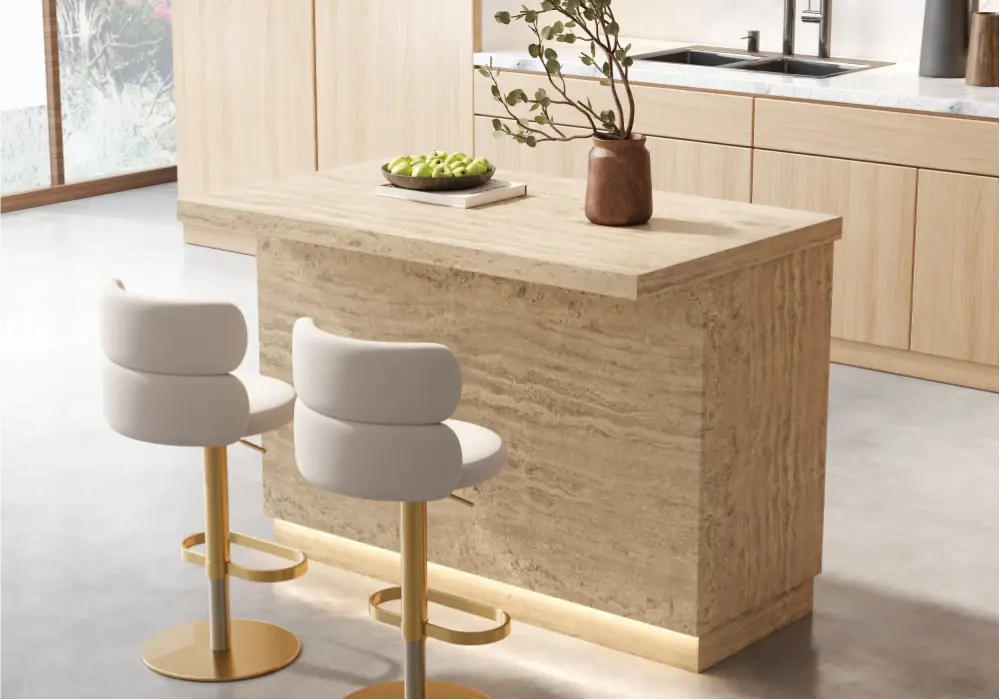
If your kitchen island includes seating, the countertop height is only half of the equation. You also need to match it with the correct stool height and provide enough clearance for people's legs.
Allow Around 250–300 mm / 10–12 in Between Seat and Counter
A useful starting point is approximately 250–300 mm (10–12 inches) of vertical space between the top of the seat and the underside of the countertop.
This creates enough room for your thighs without forcing you to sit too close to the surface.
Island Height | Typical Seat Height | Approx. Clearance |
762 mm / 30 in | 457 mm / 18 in | 279–305 mm / 11–12 in |
914 mm / 36 in | 610–660 mm / 24–26 in | 229–305 mm / 9–12 in |
1041–1067 mm / 41–42 in | 711–762 mm / 28–30 in | 279–356 mm / 11–14 in |
Always check the actual stool dimensions rather than relying solely on labels such as "counter stool" or "bar stool," because manufacturers may use these terms differently.
How Much Overhang Do You Need?
For comfortable seated use, a practical starting point is approximately 250–300 mm (10–12 inches) of overhang for standard seated dining at a kitchen island. A deeper overhang can provide additional comfort, especially for taller users.
However, overhang is not just a comfort issue. It is also a structural issue.
The heavier and thicker the countertop material, the more carefully the unsupported span needs to be engineered. Natural stone, quartz, porcelain, and other slab materials may require brackets, corbels, steel supports, or concealed reinforcement depending on the material and overhang dimensions.
Don't Forget the Toe Kick
If the island is primarily for standing work, a toe-kick or recessed base can make a surprising difference. A small recess allows you to stand closer to the countertop without your feet hitting the cabinet face.
For a seating area, however, the knee space is more important. Make sure cabinet doors, drawers, support brackets, and structural panels do not intrude into the space where users' legs need to go.
For a detailed project, it is useful to create a dimension sketch showing finished countertop height, countertop thickness, seat height, overhang, knee clearance, and toe-kick dimensions.
Two-Tier Islands, Cooktop & Sink Placement, and Ventilation
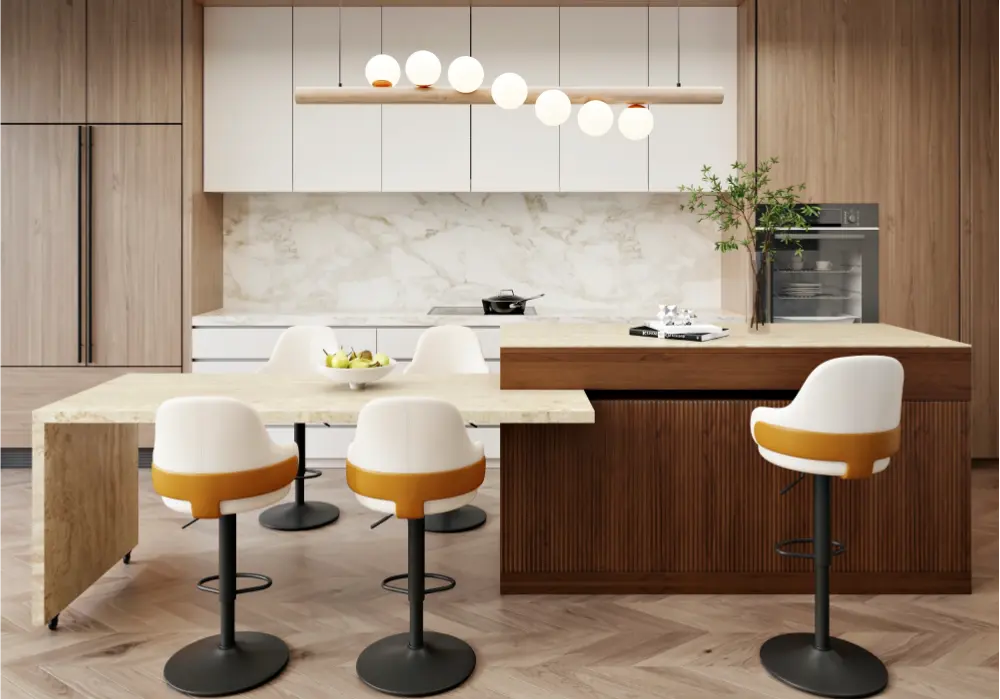
A kitchen island does not have to be one continuous height. A two-tier island can combine a lower work surface with a raised seating or serving area.
Common Two-Tier Configurations
One common arrangement places the lower section at approximately 914 mm (36 inches) for food preparation and a raised section around 1041–1067 mm (41–42 inches) for casual seating.
Another option is a lower table-height dining section at around 762 mm (30 inches), connected to a higher kitchen work surface.
Layout | Lower Level | Raised Level | Best For |
Prep + bar | ~914 mm / 36 in | ~1041–1067 mm / 41–42 in | Cooking + casual seating |
Prep + dining | ~914 mm / 36 in | ~762 mm / 30 in | Cooking + full meals |
Dining-focused | ~762 mm / 30 in | — | Meals, work, family use |
The advantage of a two-tier island is functional separation. The raised portion can help visually screen dishes, ingredients, or countertop clutter from adjacent living areas. The disadvantage is that it creates a more complicated countertop and may interrupt the smooth workflow across the island.
For kitchens where flexibility is more important than a fixed two-tier design, an extendable island can be another option. Homary's 2057–2692 mm extendable walnut kitchen island, for instance, can expand its work surface when additional preparation or serving space is needed, while built-in drawers, doors, and shelves provide storage. Its marble-pattern top also gives it a more furniture-like appearance in an open-plan kitchen.
Cooktop Height Matters
If you place a cooktop on the island, its finished working height should be considered separately from a simple countertop.
The cooking surface should allow the primary cook to work without repeatedly lifting the shoulders or bending the back. The surrounding countertop should also provide sufficient landing space for cookware and ingredients.
Spill control is another consideration. A cooktop positioned directly beside a seating area can create safety concerns, particularly in households with children. A raised counter behind or beside the cooktop may provide some separation, but it should not be treated as a substitute for proper appliance installation and manufacturer requirements.
Sink Placement and Workflow
An island sink should support the kitchen's natural workflow rather than simply occupy available space.
Consider the sequence:
Refrigerator → preparation area → sink → cooktop → serving area
The exact arrangement depends on the kitchen layout, but the goal is to avoid forcing the primary cook to repeatedly cross the main circulation path.
If a sink or cooktop is installed at a different height from the surrounding countertop, coordinate the cabinetry and appliance specifications before fabrication.
Range Hood Clearance Is a Separate Requirement
If the island includes a gas, electric, or induction cooktop, ventilation needs to be planned at the same time as island height.
Do not choose a hood clearance based solely on a generic kitchen-island dimension. The minimum clearance between the cooking surface and hood is determined by the specific cooktop/range and hood manufacturer's installation requirements, as well as applicable local codes.
A taller island does not automatically mean the hood should simply be raised by the same amount.
Troubleshooting Checklist
Before approving the final island height, check:
- Is the finished height comfortable for the primary cook?
- Does the countertop height account for the actual countertop thickness?
- Are the stools matched to the finished surface height?
- Is there approximately 250–300 mm / 10–12 in of seat-to-counter clearance?
- Is the seating overhang deep enough for comfortable knees?
- Are brackets or other supports required for the overhang?
- Is there enough walkway space around the island?
- Can cabinet doors and drawers open without blocking circulation?
- Does the sink or cooktop fit the manufacturer's installation requirements?
- Does the range hood meet the appliance and local code clearance requirements?
- Will the island height work for all major tasks, not just one?
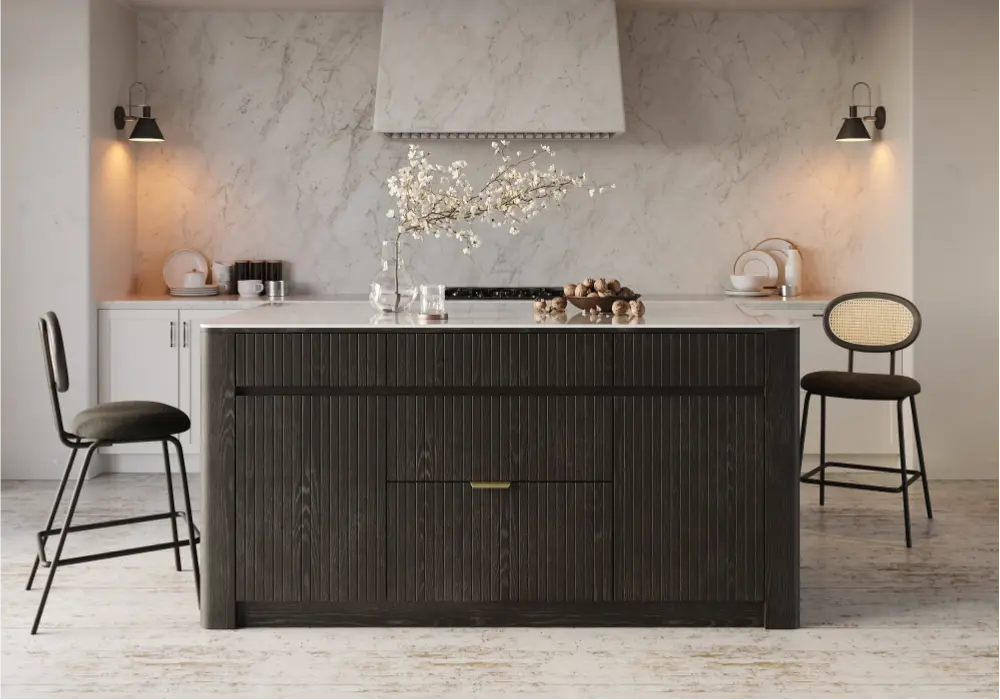
For a more substantial prep-focused island, countertop material is another factor worth considering. A 1829 mm black kitchen island with a sintered stone top is designed around everyday food preparation and storage, with a wide work surface, drawers, compartments, and additional storage. Its sintered stone top is also designed to resist heat, stains, and scratches, making this type of surface practical for a busy prep area.
A small amount of planning before construction can prevent expensive changes after the countertop has been installed.
Kitchen Island Height & Stool Pairing Quick Guide
Choosing the correct island height becomes much easier when the countertop and seating are considered together.
Downloadable Planning Chart
Before ordering cabinets or countertops, create a simple project chart containing:
Finished island height → countertop thickness → stool seat height → seat-to-counter clearance → overhang depth → support requirements
This makes it easier to compare different configurations and communicate dimensions with your contractor or kitchen designer.
For quick conversions, remember:
1 inch = 25.4 mm
1 cm ≈ 0.39 inch
For unusual dimensions, use an inch-to-centimeter converter rather than rounding too early. A difference of a few centimeters can matter when several dimensions—countertop thickness, cabinet height, stool height, and clearance—must work together.
If you're planning a new kitchen or remodeling an existing one, an on-site measurement can be especially valuable. Existing floors, ceiling levels, cabinet conditions, appliance dimensions, and wall irregularities may affect the finished island height in ways that a basic floor plan cannot show.
A professional consultation can help confirm the practical dimensions before cabinets and countertops are fabricated.
Frequently Asked Questions
What is a standard kitchen island height, and how does it convert between inches and centimeters?
There is no single universal standard. A common counter-height reference is around 914 mm (36 inches). Table-height islands are often around 762 mm (30 inches), while bar-height islands are approximately 1041–1067 mm (41–42 inches). Regional construction practices and individual kitchen designs can vary, so these numbers should be treated as starting points rather than fixed rules.
How do I calculate the ideal island height based on my own height, for tasks like chopping or baking?
For a customized preparation height, measure your standing elbow height and subtract approximately 100–150 mm (4–6 inches). This provides a useful starting point. You should then test the height using a temporary surface and adjust it according to your posture and the tasks you perform most frequently. Dough kneading and other force-intensive tasks may feel better at a slightly lower height.
What seat-to-counter clearance should I use when choosing stools for a standard or bar-height island?
A useful starting point is approximately 250–300 mm (10–12 inches) between the top of the stool seat and the underside of the countertop. For a counter-height island around 914 mm (36 inches), a seat around 610–660 mm (24–26 inches) is commonly suitable. For a bar-height island around 1041–1067 mm (41–42 inches), a taller seat is required. Always check the actual manufacturer's dimensions.
How deep should an overhang be for comfortable seating, and when do I need extra support underneath?
For seated island use, approximately 250–300 mm (10–12 inches) of overhang is a practical starting point. Deeper overhangs may provide more knee room but can increase structural demands. Heavy countertop materials and larger unsupported spans may require steel brackets, corbels, concealed supports, or other reinforcement. The countertop fabricator should confirm the support requirements for the selected material.
What height should a cooktop or sink be on an island, and how does that affect range hood placement?
The cooktop or sink should generally be positioned at a height that works comfortably for the primary user and fits the manufacturer's installation requirements. A cooktop may require particular clearances and surrounding landing space. Range hood height should not be determined from island height alone; follow the cooktop/range and hood manufacturer's specifications and applicable local building or safety requirements.
Can a kitchen island have two different heights, and how do I decide where to split them?
Yes. A two-tier island can combine a lower preparation surface—often around 914 mm (36 inches)—with a raised bar section around 1041–1067 mm (41–42 inches), or a lower dining section around 762 mm (30 inches). The split should follow the workflow: keep the primary preparation and cooking zone at the more ergonomic working height, and use the second level for dining, seating, serving, or visual separation.