

Leave at least 42 inches (1067 mm) between a kitchen island and opposing cabinets or countertops for a one-cook work aisle, or 48 inches (1219 mm) if multiple cooks share the space. For a general walkway, start with 36 inches (914 mm).
Measure the clear distance between finished surfaces, accounting for countertop overhangs and appliance fronts. Open doors, drawers, seating, and extendable sections can further reduce usable space.
Here's how to measure kitchen island clearance, avoid common layout problems, and choose an island that fits your kitchen.
Table of Contents
Start With the Right Clearance for the Space
The correct distance depends on what happens beside the island. A work aisle supports cooking and food preparation, while a walkway primarily accommodates circulation. An island facing a preparation counter generally creates a work aisle, even when people occasionally walk through it.
The following figures come from NKBA's publicly available Kitchen Planning Guidelines with Access Standards.
Space or activity | Published planning benchmark |
One-cook work aisle | At least 42 inches (1067 mm) |
Multiple-cook work aisle | At least 48 inches (1219 mm) |
General walkway | At least 36 inches (914 mm) |
Seating with no traffic behind the diner | 32 inches (813 mm) |
Passing behind a seated diner, edging past | At least 36 inches (914 mm) |
Walking past a seated diner | At least 44 inches (1118 mm) |
Source note: The publicly available NKBA PDF identifies the 2015 International Residential Code and ICC A117.1–2009 as the basis for its code references.
These measurements serve different purposes. Do not automatically substitute a 36-inch (914 mm) walkway for a work aisle simply because both spaces allow people to move through the kitchen.
Likewise, the seating figures describe the space behind a seated diner, not necessarily the clearance needed for cooking or opening a dishwasher. If the same area must accommodate multiple activities, evaluate those activities together.
Measure Between Finished Counter and Cabinet Fronts
Start with a floor plan that shows the actual dimensions of the kitchen, including countertops, cabinet fronts, appliances, and the proposed island.
Measure the clear distance between the finished elements facing one another. If a countertop projects beyond the cabinet doors, measure from the countertop edge when that edge limits movement. If a refrigerator or other appliance projects farther into the aisle, account for its actual frontage as well.
Check the distance at several points along the island. An uneven wall, angled island end, deeper cabinet, or projecting handle can create a narrower section than the main measurement suggests.
Record the following dimensions:
- The finished distance between opposing counters or appliances.
- The island's complete length and depth, including countertop overhangs.
- The available space at both island ends.
- Any narrow points near doorways, corners, or adjoining rooms.
Keep permanent clearance separate from temporary obstructions. A closed cabinet door may leave a comfortable aisle, but opening a drawer or dishwasher can occupy much of that space.
Using the same measurement method for every island you compare makes it easier to identify which options are genuinely suitable for your kitchen.
Check Refrigerator, Dishwasher, and Oven Clearance
An aisle can meet a basic planning benchmark yet feel restrictive when an appliance is open. Before choosing an island, plot the door swings and operating space required by the actual appliance models.
Refrigerator
Check how far the refrigerator doors project when open and whether the interior drawers can be pulled out far enough for normal use. Some models require additional space around the doors or sides for full access.
Also consider the approach to the refrigerator. Someone retrieving a drink should not routinely block the main preparation route or prevent another person from working at the island.
Use the manufacturer's installation instructions rather than assuming every refrigerator needs the same opening clearance.
Dishwasher
A dishwasher door can occupy the standing space between the sink and the island. Consider where someone will stand while loading dishes and whether another person can still reach the sink or pass through the kitchen.
Check whether drawers opposite the dishwasher can open at the same time when that combination is likely to occur.
You do not need every appliance and drawer to remain usable simultaneously in every possible combination. However, ordinary kitchen tasks should not require people to repeatedly move out of the way.
Oven
Consider the position of the open oven door, the standing space needed to remove hot dishes, and the nearby surface where those dishes will be placed.
Evaluate the complete task rather than measuring only the closed oven's front edge. A workable kitchen needs room for people to approach, operate, and move away from appliances safely.
Allow Space for Household Traffic
Think about the busiest ordinary moment in your kitchen. One person might prepare dinner while another unloads groceries, retrieves drinks, or helps set the table. In another household, two people may prepare food at the same time.
These situations can change which aisle deserves more space.
If the island faces a sink or cooking area used by multiple cooks, the wider work-aisle benchmark is a useful starting point. If one side serves mainly as a passage, assess it as a walkway while checking that it does not interfere with active cooking.
Also map the routes into adjoining rooms. An island may fit within the main kitchen dimensions but obstruct the most direct route to a dining area or back door.
If anyone uses a wheelchair, walker, or other mobility aid, plan for their specific maneuvering and access requirements. General aisle dimensions alone do not constitute an accessibility assessment.
A simple physical mockup is often more revealing than a floor plan. Mark the island's proposed edges with painter's tape, use boxes or chairs to represent its footprint, and walk through the tasks you perform most often. This helps expose awkward turns and bottlenecks before furniture arrives.
Treat Seating as a Separate Clearance Problem
An island with stools occupies more space when people are sitting at it. A measurement taken with every stool tucked beneath the counter does not represent the layout during breakfast or entertaining.
Draw the stools in their normal occupied positions and measure from the counter edge to the next obstruction. Then decide whether people need to walk behind the seated diners.
A quiet seating area where nobody passes behind the diners differs from one that forms part of the main kitchen route. Use the relevant seating benchmark as a starting point, then check the actual stool dimensions, seated position, and expected movement.
Do not assume that the space allocated for seating automatically qualifies as a usable work aisle. If diners and cooks interfere with one another, consider moving the seating to another side or reducing the island footprint.
Also confirm the furniture's intended seating arrangement. A counter overhang does not automatically provide sufficient knee space or a suitable height for dining. Check the manufacturer's dimensions and intended use before incorporating stools into the layout.
Check Extendable Islands in Both Positions
An extendable island changes the amount of floor space available. Its closed footprint might fit comfortably, while its extended position could obstruct a walkway, cabinet doors, or appliance access.
Draw both positions on your floor plan. For each one, check the available clearance on both sides, the space at the ends, and access to any doors or drawers.
Do not rely on the product title alone to determine whether an island fits. Confirm its complete length and depth in both positions, including the mechanism's operating space and any changes to the countertop footprint.
For example, review the Modern 73"-93" (1854 mm-2362 mm) Extendable White & Black Kitchen Island with Dining Table, Seats 4 as a candidate to evaluate. Before choosing it, check the seller's current dimension diagram and confirm the closed footprint, extended footprint, and access required for storage.
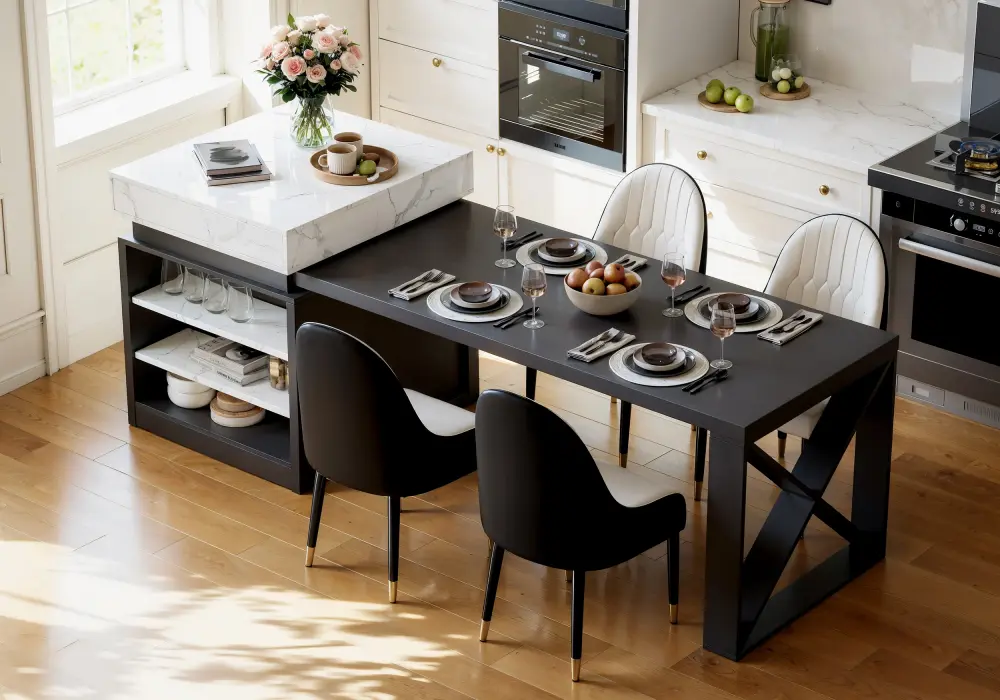
Do not assume that a freestanding furniture island is suitable for a built-in sink or cooktop. Confirm manufacturer support, construction requirements, and professional installation requirements before planning any utility connections or modifications.
Calculate the Space Left for Each Aisle
Use subtraction to screen potential island sizes before comparing finishes or storage features.
Suppose the finished distance between two opposing counter fronts is 120 inches (3048 mm), and the proposed island is 30 inches (762 mm) deep.
The space remaining for both aisles is:
120 − 30 = 90 inches (3048 mm − 762 mm = 2286 mm)
If the island is centered, each aisle will be 45 inches (1143 mm) wide.
That is a geometric example, not a completed design recommendation. Under the publicly available NKBA benchmarks above, 45 inches (1143 mm) exceeds the 42-inch (1067 mm) starting point for a one-cook work aisle but falls short of the 48-inch (1219 mm) benchmark for multiple cooks.
If the island is positioned off-center, calculate each side separately. For example, a 40-inch (1016 mm) aisle on one side and a 50-inch (1270 mm) aisle on the other cannot be treated as two equally usable spaces simply because their combined width is 90 inches (2286 mm).
Repeat the calculation along the island's length. Check the clearance at both ends, near entrances, and along adjoining routes. A layout may work across the room but still create a bottleneck near a doorway.
Once the basic dimensions work on paper, check the open appliance doors, occupied seating, and any island extension. These additional checks help establish whether the layout is practical in everyday use.
Choose a Smaller Island if the Layout Is Too Tight
If the proposed layout leaves too little usable space, adjust the island before trying to reduce every aisle.
Consider a shallower island, a shorter model, a different orientation, or an arrangement without seating on the busiest side.
Compare the value of extra storage with the space it occupies. A smaller island that is easy to approach may be more useful than a large island that repeatedly obstructs cooking and circulation.
For an extendable model, decide whether the extended position will genuinely help with your usual activities. If it blocks a main route whenever extra dining space is needed, the extension may not offer the flexibility you expected.
The practical sequence is straightforward: measure the room, classify the spaces, check appliance operation, test occupied seating, and select the island size before finalizing the appearance.
Final Clearance Checklist
Before ordering an island, confirm that you have:
- Measured between the relevant finished counter, cabinet, and appliance frontages.
- Checked the narrowest points on both sides and at both ends.
- Classified each space as a work aisle, walkway, or seating area.
- Evaluated refrigerator, dishwasher, and oven operation.
- Included stools and occupied seating in the plan.
- Checked an extendable island in both its closed and open positions.
- Verified the actual product dimensions against your floor plan.
- Reviewed current NKBA guidance, applicable local requirements, and any relevant appliance instructions.
These checks help you choose an island that fits the room and supports the way your household uses the kitchen.
Frequently Asked Questions
Is 36 Inches (914 mm) Enough Between a Kitchen Island and Cabinets?
It depends on the activity. A 36-inch (914 mm) walkway is a useful starting benchmark for general circulation, but an active work aisle has different requirements. The publicly available NKBA guideline lists at least 42 inches (1067 mm) for one cook and 48 inches (1219 mm) for multiple cooks.
Where Should I Measure Kitchen Island Clearance?
Measure between the finished surfaces that limit movement, such as opposing countertop edges, tall cabinet fronts, or appliance fronts. Include countertop overhangs and relevant projections, and check the narrowest points rather than relying on one measurement in the center of the room.
Do Extendable Kitchen Islands Need More Clearance?
The required space depends on the extended footprint. Check the island in both its closed and fully extended positions, including nearby doors, drawers, seating, and circulation routes. A model that fits when closed may not work when fully extended.
Can I Put Stools in a Kitchen Work Aisle?
Stools can occupy space needed for cooking, storage access, and movement. Evaluate the layout with the stools pulled out and people seated. If diners and cooks interfere with each other, consider moving the seating to another side or choosing a smaller island.
Can I Move a Freestanding Island Closer to the Cabinets?
Only if the resulting layout remains usable for the activities and appliance access required. Moving the island changes the space on both sides and may affect the routes at its ends. Recheck every clearance after moving it instead of judging the new position by the main aisle alone.