

A standard kitchen island is commonly planned at roughly 48 to 72 inches wide, about 24 to 36 inches deep, and around 36 inches high for a single-level worktop. Treat those figures as a shopping range. Kitchen islands and carts come in fixed, extendable, and storage-first configurations, all of which can use the available floor differently. Start with the width, depth, and worktop height your kitchen can use every morning, and then compare the actual dimensions of each model.
Table of Contents
Read the three dimensions as separate decisions
Retailers often call the longest dimension width, while kitchen plans may call it length. This is the number in a heading such as “50-inch island.” It tells you roughly how much space the piece takes along its long side. It also helps you picture prep zones, on-counter appliances, or the span available for a couple of stools.
Depth is usually the front-to-back distance. A shallow piece gives you a place for a cutting board while preserving more aisle space. More depth can support serving or storage on more than one side. Ask whether the dimension is for the finished top, the cabinet body, or the footprint of the widest component. If you have space measured to within an inch, a projecting top edge can change the placement.
Height determines how the island feels as a worktop and how it lines up visually with the countertops around it. A top around 36 inches is a familiar counter-height starting point for a standing task. Lay a cutting board on your existing counter and try the task you do most. If that is the height you like, measure the finished surface and compare it to the exact height on the island drawing. For seated use, measure clearance to the underside.
Match the size to the job you are buying it for
A roughly four-foot island can suit a room that needs one prep station or a place to set down groceries. Consider the items you use together. A cutting board, bowl, and small appliance will fill more of the top than you might expect, especially if a canister or mixer stays there every day. Lay those items out within a taped outline on your existing counter. The exercise shows whether you need more surface or a different place to store something.
An island in the five-to-six-foot range offers a longer main work area and makes it easier to dedicate an end to serving. It may also contain more storage. Count the things you want the island to hold and check their dimensions. A shallow drawer for utensils does a different job from a shelf for a stand mixer. If you plan to store heavy cookware, verify the shelf openings and the relevant weight limits for the actual design.
An extendable island adds a second footprint. For daily use, measure the body when closed and consider whether its storage remains usable in that state. For the expanded footprint, measure past the moving top and identify where its supports land. Think about which days you would actually open it and who might be walking through the kitchen then. An extension is easiest to live with when you can open it without clearing a second piece of furniture out of the way.
Work out the space the island needs around it
Kitchen-planning guidance calls for a work aisle of about 42 inches for one cook and 48 inches for multiple cooks. A pure walkway generally starts around 36 inches. The two measurements address different tasks. If you stand at the sink or cooktop opposite the island, start with the work-aisle allowance. Where someone only needs to walk around an end, use a walkway allowance and check how people turn into it.
For example, imagine a 30-inch-deep island between a counter face and an opposite wall or obstacle. A 42-inch work aisle on one side plus a 36-inch walkway on the other needs a clear width of 108 inches. The same island with a 48-inch work aisle would need 114 inches. These are measured from the counter face. In a wall-to-wall room calculation you also have to account for the depth of any cabinetry, appliances, or furniture along those walls.
Once you have the open aisle dimensions, test how they change. Open the dishwasher and a drawer that faces it. Ask someone to stand at the counter as you carry a large mixing bowl past. At a kitchen entrance, check that the island end lets someone turn with a bag without brushing the corner. Checking movement at full scale can catch details that are difficult to see when everything is closed on a plan.
Check seating using the opening below the top
A useful sketch allowance is roughly 24 inches of width per diner. Professional kitchen guidance also suggests about 15 inches of knee depth at a 36-inch-high counter. Start with those numbers, then account for the actual distance between the sides or supports. A 48-inch-wide top could support a sketch with two places if there is enough unobstructed opening; a solid cabinet face changes that calculation immediately.
At the same height, a counter stool and a dining chair sit differently. Measure the stool's seat height and width, plus its arm height if applicable. Confirm whether it slides in so the aisle stays open when the seat is empty. If regular traffic passes behind seated diners, professional guidance suggests about 44 inches from the counter edge to the obstruction. A quieter side without traffic can be planned differently.
Compare three ways to use island space
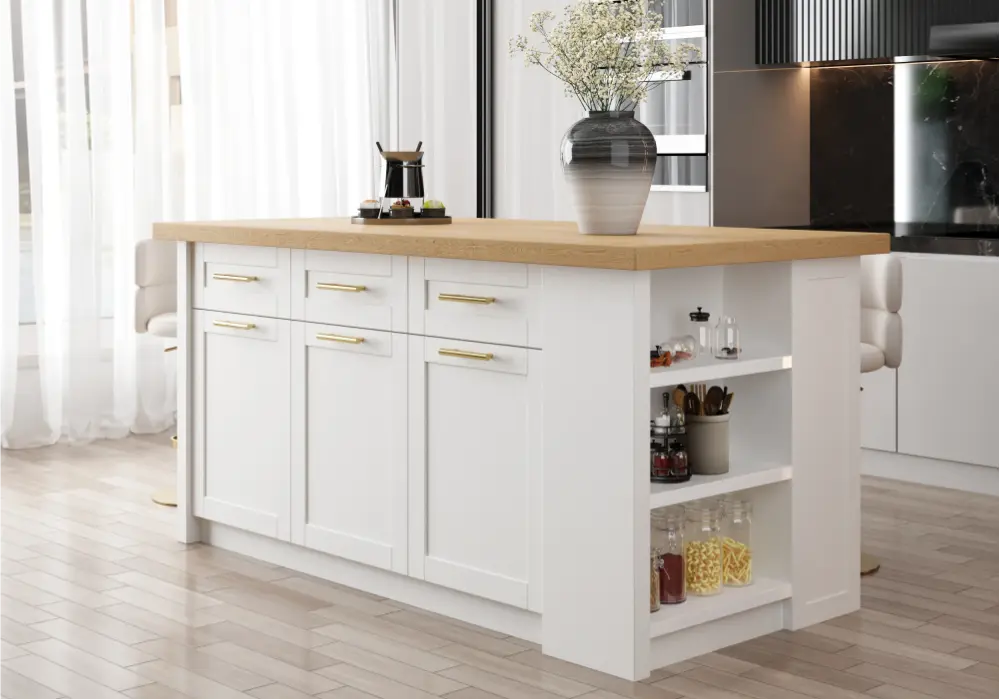
The 50-inch white kitchen island with storage is a compact example for households that need a dedicated prep surface and nearby supplies. Practice standing at its planned working edge and reaching for the items you would put in it. If its width fits but the cabinet opens toward the refrigerator, shift the floor outline to check whether the doors can share that space.
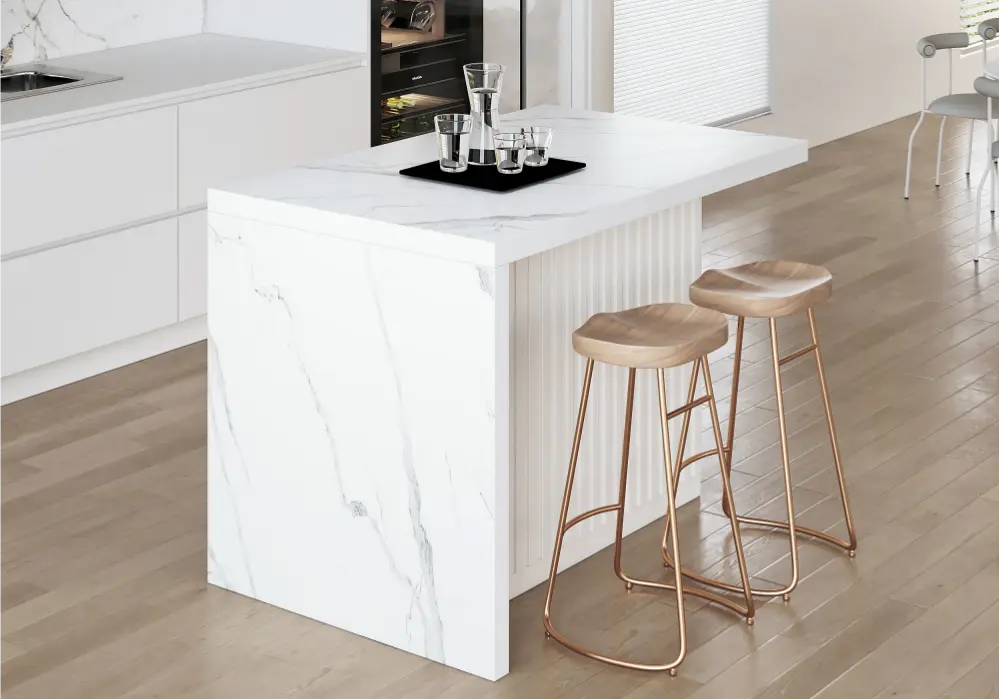
The extendable white MDF kitchen island is listed in the roughly 73-to-93-inch class and uses a pull-out section. Put tape on the floor for both lengths before you shop for seating. If you plan to leave it open during dinner, walk the route to the sink in that state. The closed layout answers whether it fits the kitchen every day. The open layout answers whether it can serve your planned occasions.
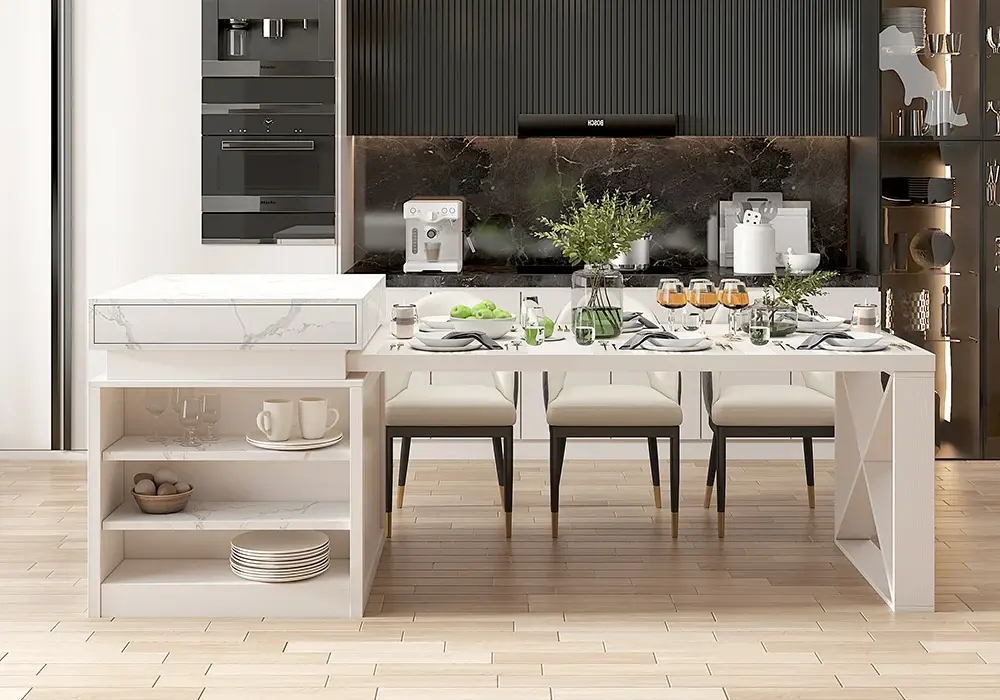
The 72-inch kitchen island in natural and white illustrates a longer fixed design with open and concealed storage. Draw where you will stand when using each storage area and whether you can still get around the ends. Open shelves can be useful for serving bowls or supplies you reach for often. They add less value if you have to move the stools each time you need them.
Make a measurement card before ordering
Record the maximum width and depth you can give the piece. Add the minimum work aisle you intend to keep and the room's tightest corner. On the same card, note the actual height you want, any overhang planned for stools, and the longest item you need to fit inside. Compare these with the dimension drawing, including storage openings and projections the site photograph may hide.
Then mark the finished footprint and any open drawers, doors, or extensions on the floor. Run through an ordinary meal and a busy cleanup. If everyone can pass comfortably, take the measurements to the next comparison. The most convenient island is often the one that gives you just enough room for your routine and stays accessible on days when several things happen at once.
Leave room for the island to be used from its ends
Check what you intend to do at the short ends before settling on a dimension. If you unload groceries there, try setting a grocery bag on the end while someone opens an adjacent drawer. If you expect to sit at an end, draw the stool and the door or walkway on the same plan. On an island with open shelves, make sure the largest item can be lifted out without turning it into an occupied aisle. These checks are especially helpful in a U-shaped kitchen, where the open end may be the main route for delivering groceries and carrying food to the dining room.
Frequently Asked Questions
Is 36 inches a standard kitchen island height?
Around 36 inches is a common worktop height in U.S. kitchens. Individual models can vary, and some layouts use a taller bar-height section alongside the work surface. Compare the finished top and underside dimensions with the task or seating you have planned.
Is a 24-inch-deep island enough?
It can be enough for a prep surface or storage-first island. Lay out the items you use together and check the depth of openings inside. If you want a deep knee opening, a sink, or prep from opposite sides, draw those elements before deciding.
Can a compact island work without seating?
Yes. A storage-and-prep island can be especially useful where the secondary aisle leads to the back door or the dining area. It lets you dedicate more of the cabinet body to storage while keeping the main passage free of stools.
Where should I measure aisle width?
Measure between the finished edges of the island and opposing counters, tall cabinetry, or appliances. Check the position of projecting hardware and appliance doors separately. Take several measurements if the aisle tapers or one appliance sits farther forward than the rest.
What size should I measure for an extendable island?
Record the closed footprint, the fully open footprint, the space the top uses while moving, and the position of any leg or support. Check the manufacturer's drawing for the specific model because an extension may project beyond only one end.