

A 72-inch island is a useful starting point for a large freestanding island. For early planning, sketch a footprint about 72 to 96 inches long and 30 to 48 inches deep, then adjust it to fit your work aisles, seating, and storage. Those are planning dimensions, and individual kitchen islands can be shallower, deeper, or slightly shorter. The most useful test is whether the island adds a work surface you can use while the rest of the kitchen keeps moving.
Table of Contents
What six, seven, and eight feet buy you
A six-foot island can give you one continuous landing and prep surface. As a thought experiment, reserve 24 inches for groceries or finished plates and you still have a 48-inch stretch for a cutting board and ingredient bowls. The same layout can work as a weekend buffet. Leave the end nearest the refrigerator clear so people can pick up a plate without standing in front of someone putting food away.
A seven-foot island buys a little more separation between tasks. For example, if your household tends to make coffee on one end while someone packs lunch on the other, the extra foot can keep the appliances and supplies from spreading into the middle. A longer top also provides more options for where storage opens. It can let you position a frequently used drawer closer to the prep zone without putting it opposite a dishwasher door.
At eight feet, test the route around both ends. An island across from the refrigerator and sink can turn a short diagonal walk into a trip around the cabinets. Mark the two routes and try each while holding a laundry basket or tray. An extra foot of counter is valuable when it solves a problem you have every day. A clear end passage can be more valuable when it shortens a trip you take dozens of times.
Decide whether you need more length or depth
Length lets people work side by side. Depth lets you set up on opposite sides or separate active prep from serving. A 36-inch-deep example might hold a cutting board on the cooking side with room for plates behind it. A deeper example creates more separation between those tasks, though you may have to walk around to reach items safely and clean the whole surface.
Measure the footprint at the widest finished points, including edges, side panels, fixed handles where they protrude, and any seating overhang. A top that projects four inches beyond a cabinet body adds four inches to the floor space you should reserve on that side. Ask for a dimension drawing if the retailer shows only the overall length, particularly when photographs show a counter overhang or a waterfall panel.
Look at the space the island needs while people use it. A large cupboard door may open toward the person chopping vegetables. A deep drawer can meet an oven handle across the aisle. If you need storage on two sides, check that the traffic or seating side can be accessed without moving the stools every time. A fully utilized shallow cabinet can hold more of your everyday supplies within easy reach than a deep shelf you rarely open.
Fit stools around the actual knee opening
Professional kitchen-planning guidance uses about 24 inches of width per diner, with about 15 inches of knee depth at a 36-inch-high counter. That makes three places a reasonable first sketch for a six-foot clear seating edge. Side panels, supports, stool arms, and curved corners can all reduce the usable width. Measure the opening between those barriers before you buy three stools.
Try a two-stool layout when you want space for elbows, a place to set a laptop bag, or access to cabinets at one end. Compare the stool seat and arm heights with the underside of the counter, particularly where an apron or support reduces the opening. If the stools remain partly outside the counter edge when parked, include the projection in your walkway test.
Seating also changes the room width calculation. Industry guidance suggests roughly 44 inches from the counter edge to an obstacle where people regularly walk behind a diner. Where nobody passes behind, it suggests 32 inches. These distances serve different room layouts. Use the larger allowance if the only route to a pantry, back door, or breakfast table runs behind the stools.
Calculate a footprint using the room you already have
Start at the finished counter or appliance face across from the island. Professional planning guidance recommends a 42-inch work aisle for a single cook and 48 inches when multiple people regularly cook together. A simple walkway generally starts at 36 inches. Check your actual appliances as well because pullout racks, open doors, and people standing at the sink temporarily change the aisle.
Suppose the clear distance from the kitchen counter face to an opposite obstruction is 124 inches. Allow 42 inches for the single-cook work aisle and 44 inches for passage behind stools. That leaves 38 inches for the entire island depth, including the seating overhang. With a 48-inch work aisle, it would leave 32 inches. A deeper design could work if you changed the placement or removed stools from the main passage.
Run the same calculation along the island. A 72-inch top with two 36-inch end walkways needs a clear 144-inch span along that axis. If one end is across from an active appliance, give that end the space its work pattern requires. Start and stop the tape at real obstacles such as the edge of a projecting pantry cabinet. A floor plan that measures to a wall can miss a pinch point in the middle of the room.
Compare three designs around the six-foot mark
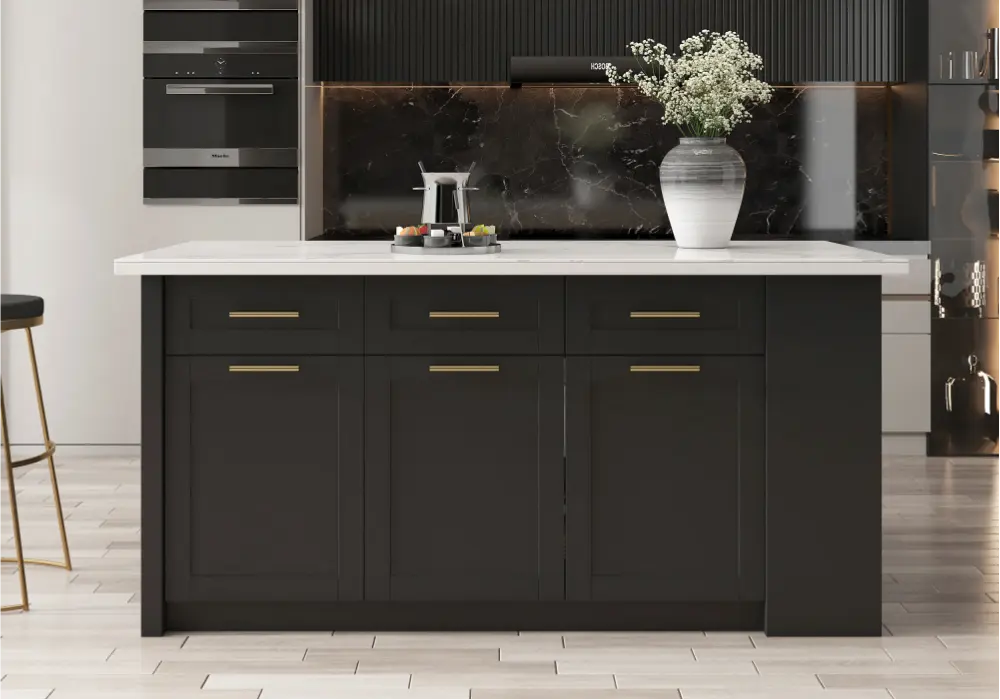
The 71-inch sintered stone kitchen island pairs a stone-look focal surface with integrated storage. It makes sense to measure this layout from the prep side first. Decide where a board would sit, which storage you would reach for during prep, and how far you would carry dishes to the sink. That tells you whether the island would improve the task you use it for most.
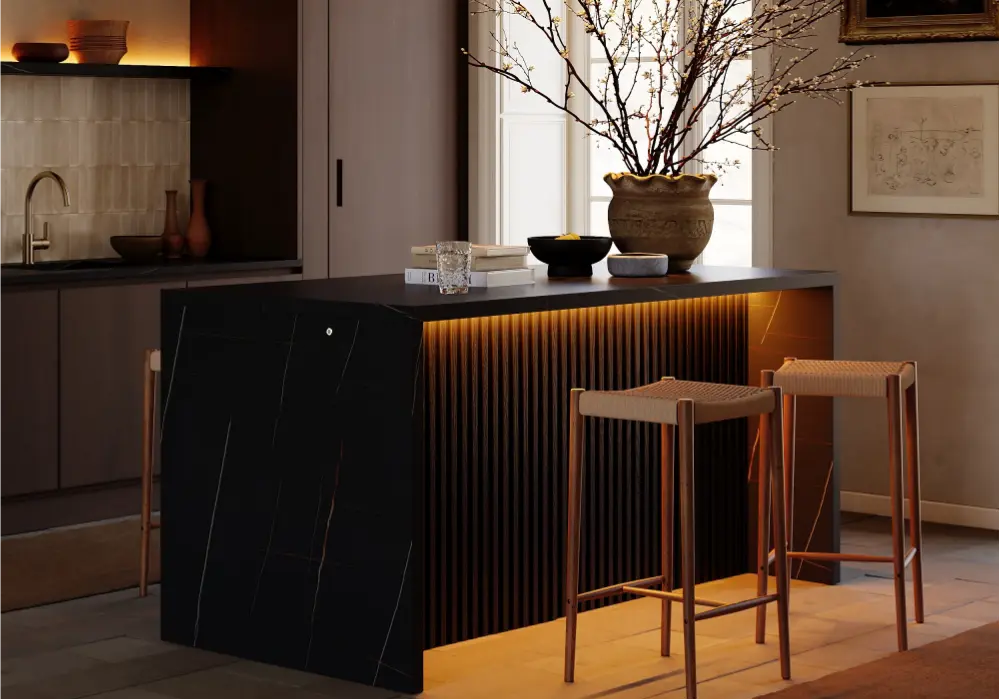
The dark-finish 72-inch LED-lit waterfall kitchen island uses a travertine-look finish and a fluted panel. If you see the island from the dining or living room, check how much of each end will remain visible from the main doorway. When you test the floor outline, stand at that approach and see whether the waterfall end frames the kitchen or makes the passage feel tight.
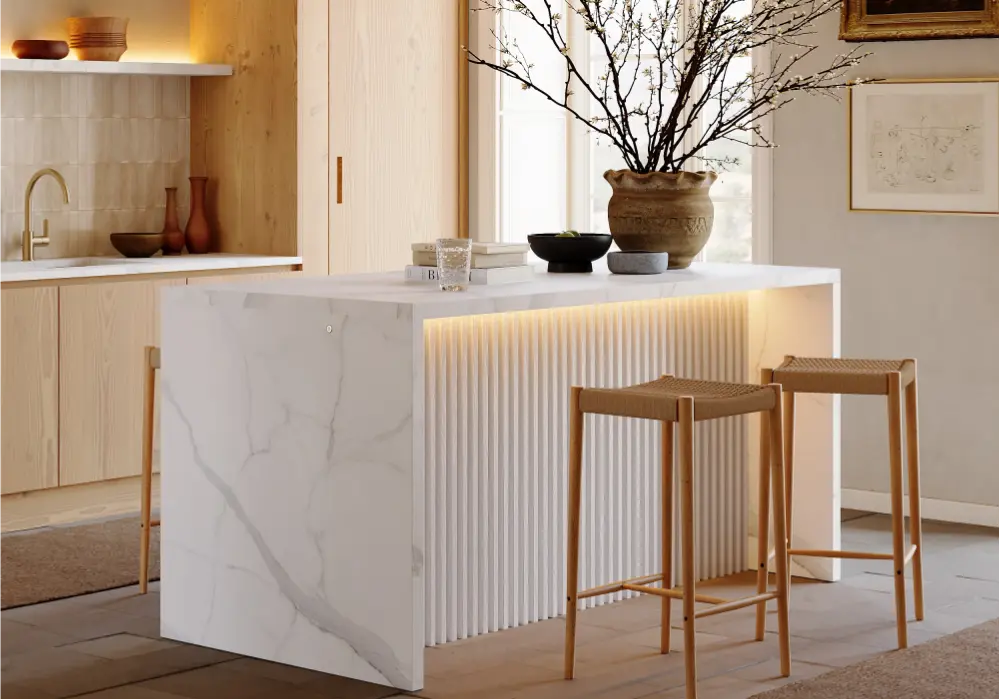
The light-finish 72-inch LED-lit waterfall island gives you a second finish to compare in the same general length class. Look at the finish against the cabinet fronts in daylight and again under evening lighting. Then compare the dimension drawing and seating opening for the exact variant you plan to order. Even when a collection shares a nominal width, buy stools and set the aisle from the listed dimensions for your selected piece.
Mock up the counter at full scale
Tape the island outline on the floor. Mark the cooking aisle with one color and draw the edges of pulled-out stools with another. If you can, raise a temporary cardboard outline to counter height for a sense of the visual mass. A floor rectangle alone tells you little about how a high solid end panel looks from a doorway.
Test the setup with a second person. Open the refrigerator, unload a few dishes, and walk the route you take when carrying groceries inside. Put a stool or a dining chair at the future seating position and see whether you can get past someone seated there. Then shrink the mock-up by six inches along one axis and repeat the busiest task. The difference is often easier to feel than it is to see on a plan.
Before ordering, check package and assembled dimensions as well as the final placement. A six-foot island may arrive in several pieces, but its longest or heaviest component still has to get through doorways and around the turns on the delivery route. Check power requirements on any model with integrated lighting, too, so you know where a lead or connection will sit.
Frequently Asked Questions
Is six feet long enough for a large kitchen island?
Yes. A top around six feet can provide a generous unbroken surface in a freestanding design. Depth and room layout affect that judgment. A narrow six-foot storage island takes less floor space than an equally long island with deep seating, a sink, and cabinets on both sides.
How big should a large island for four stools be?
Start by sketching 96 inches of clear width if four people will sit side by side. Some layouts place a seat at an end, where an open knee area is available. Plot the seat at the corner so diners on adjoining sides have separate elbow and leg space.
Can a 72-inch island have a sink and seating?
It can in a design planned for plumbing. Draw the sink, usable counter on both sides, and seating zone before committing. A wide sink and its cabinet can take up prime space, and a detailed layout should also account for plumbing, structural support, and access for maintenance.
Is a long, narrow island better than a short, deep one?
A long, narrow island can suit a galley with several tasks along one side. A shorter, deeper island may work well for someone who wants prep on one side and serving on the other. Choose by comparing the narrowest work aisle and how far you need to go around each end.
Can I tell seating capacity from the product width?
Use width to get a preliminary estimate. Confirm the clear knee opening, underside height, overhang, and stool width before ordering. Thick legs or end panels can leave room for fewer seats than the headline dimension suggests.