

When you live in a small apartment, condo, townhouse, or open-plan home, choosing a dining table is less about finding the smallest table available and more about finding the right footprint for the way you actually use your space.
A table that looks compact in a showroom can become surprisingly bulky once chairs are pulled out. Likewise, a narrow table may save floor space but leave too little room for plates, serving dishes, or everyday meals.
The best dining tables for small spaces balance four things: table dimensions, circulation clearance, seating capacity, and flexibility. Before choosing a style or finish, measure how much room you have and determine how the table will interact with doors, kitchen cabinets, walls, rugs, and surrounding furniture.
This guide explains how to choose a small dining table based on those practical factors, so you can create a comfortable dining area without sacrificing valuable living space.
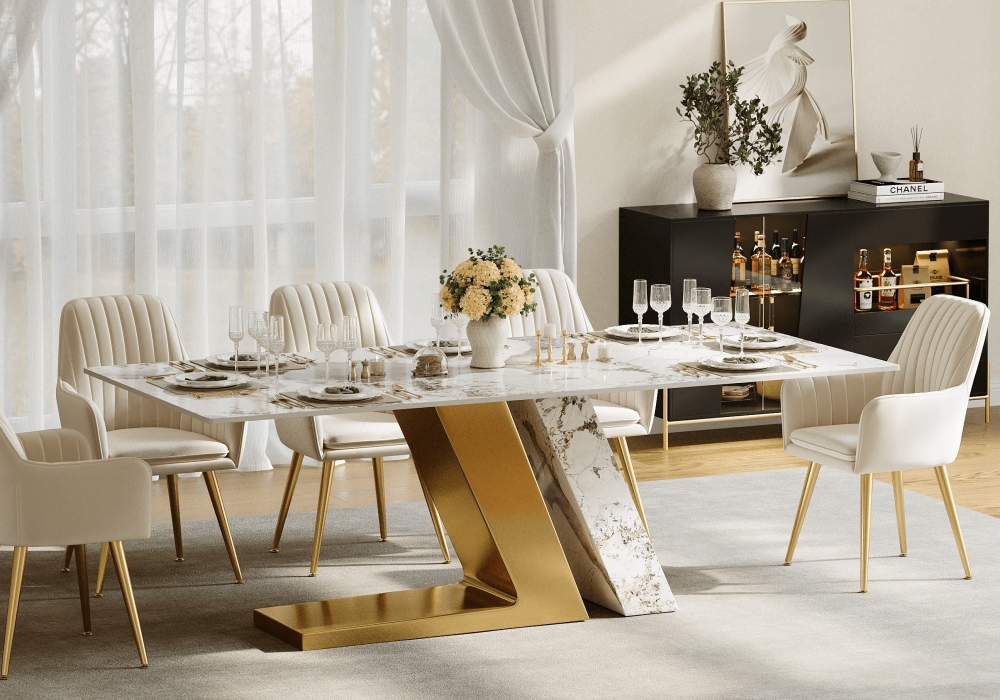
Source Homary
How to Measure Your Space and Plan Clearances
Start with the usable floor area, not simply the overall room dimensions. Measure the distance between walls, kitchen cabinets, islands, furniture, doors, and other permanent obstacles.
For everyday dining, aim for about 914 mm of clearance around the table where people need to walk and pull out chairs. In especially tight spaces, approximately 610 mm may function as a minimum passage, but it will feel considerably less comfortable, particularly when someone is seated.
You also need enough room to pull a chair away from the table. A useful planning range is:
Space requirement | Recommended clearance |
Comfortable walkway | 914 mm |
Tight but usable passage | 610–762 mm |
Chair pull-out zone | 914 mm or more |
Comfortable space behind occupied chair | 1067–1219 mm |
Space per seated diner | 610 mm table edge |
For example, suppose you have a dining nook that is 2438 mm wide. If you want a 914 mm circulation zone on both sides, you have approximately 610 mm of table depth available. That makes a 610 mm-deep narrow table, console-style dining table, or wall-side arrangement more practical than a conventional 914–1016 mm-deep table.
Don't Forget Doors and Existing Furniture
Measure around door swings, radiators, heating vents, kitchen islands, and cabinet doors. A dining table may technically fit inside a room but still interfere with an oven, refrigerator, or frequently used doorway.
A simple test is to mark the proposed table footprint on the floor with painter's tape. Add another outline representing the pulled-back position of the chairs. Walk around the taped area while opening nearby doors and cabinets.
This gives you a much more realistic picture than measuring the table alone.
Small-space buying rule: choose the table only after accounting for the table, chairs, and circulation zone as one combined footprint.
Table Shapes & Layouts: Round, Rectangular, and Extendable Options
The shape of your dining table can be just as important as its dimensions.
A round dining table eliminates sharp corners and can work particularly well in compact dining nooks. Because diners can move around the perimeter more easily, a round table can feel less restrictive in a small room. A 914–1067 mm round table can often accommodate two to four people comfortably.
A rectangular table is usually more efficient in narrow rooms because it can run parallel to a wall or kitchen counter. Its straight sides also make it easier to push one side close to a wall when the table is not being used.
An extendable dining table is one of the most practical choices when everyday space is limited but you occasionally host guests.
Table type | Best for | Small-space advantage | Typical limitation |
Round | 2–4 people | Easy circulation and conversation | Uses more floor area as diameter increases |
Rectangular | Narrow rooms | Efficient against walls | Corners can restrict movement |
Drop-leaf | Apartments and kitchens | Very small footprint when folded | Reduced seating when partially opened |
Extendable | Occasional hosting | Compact daily, larger when needed | Requires storage/clearance for extension |
Folding | Temporary dining areas | Minimal storage footprint | Usually less substantial visually |
Drop-Leaf vs. Extendable Tables
A drop-leaf table can reduce its footprint dramatically when one or both sides are lowered. It works well when the table needs to double as a work surface or remain close to a wall.
An extendable table is better when you want a normal-looking dining table every day but occasionally need additional seating. For example, a 1219 mm table might work for four people most days and extend to approximately 1676–1829 mm when guests arrive.
The important question is not simply, How many people can this table seat? Ask instead:
What size does the table become when everyone is actually sitting down?
That expanded footprint determines whether the table truly works in your home.
Seating Strategies: Chairs, Benches, and Height Choices for Tight Rooms
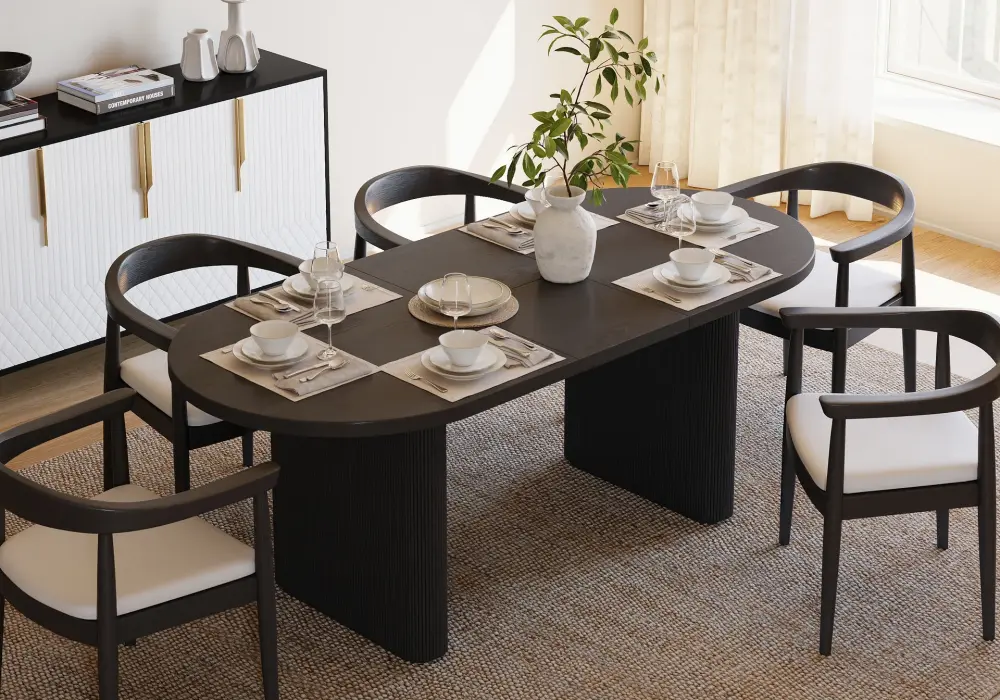
Source Homary
A dining table never exists by itself. The chairs can require as much floor space as the table.
For small dining rooms, armless chairs are generally easier to move and store than large upholstered armchairs. Their narrower profile also allows you to fit more seating along a table without making the room feel crowded.
A bench can be even more space-efficient. When not in use, it can slide completely underneath the table, reducing visual and physical clutter.
For example, a 1524 mm rectangular dining table might accommodate:
- Four individual chairs
- Two chairs plus one bench
- Two chairs on one side and a wall-side bench
- Four chairs for daily use with two folding chairs stored elsewhere for guests
Seating Space Per Person
Plan for approximately 610 mm of table edge per person for comfortable everyday dining. Smaller spacing can technically accommodate more people, but diners will have less elbow room.
Table length | Practical everyday seating |
1219 mm | 4 people |
1524 mm | 4–6 people |
1829 mm | 6 people |
2134–2438 mm | 6–8 people |
These are planning ranges rather than strict limits because chair width, table legs, and seating style all matter.
Table legs can be particularly important in a compact dining space. A pedestal base often provides more usable legroom than four corner legs, while trestle bases can work well for benches but may interfere with feet depending on their placement.
Also distinguish between standard dining height and counter height. A typical dining table is around 711–762 mm high, while counter-height tables are generally around 864–914 mm. Counter stools can save some visual space in an open kitchen, but they should not be chosen simply because they appear smaller.
Multi-Purpose & Convertible Solutions for Tight Rooms
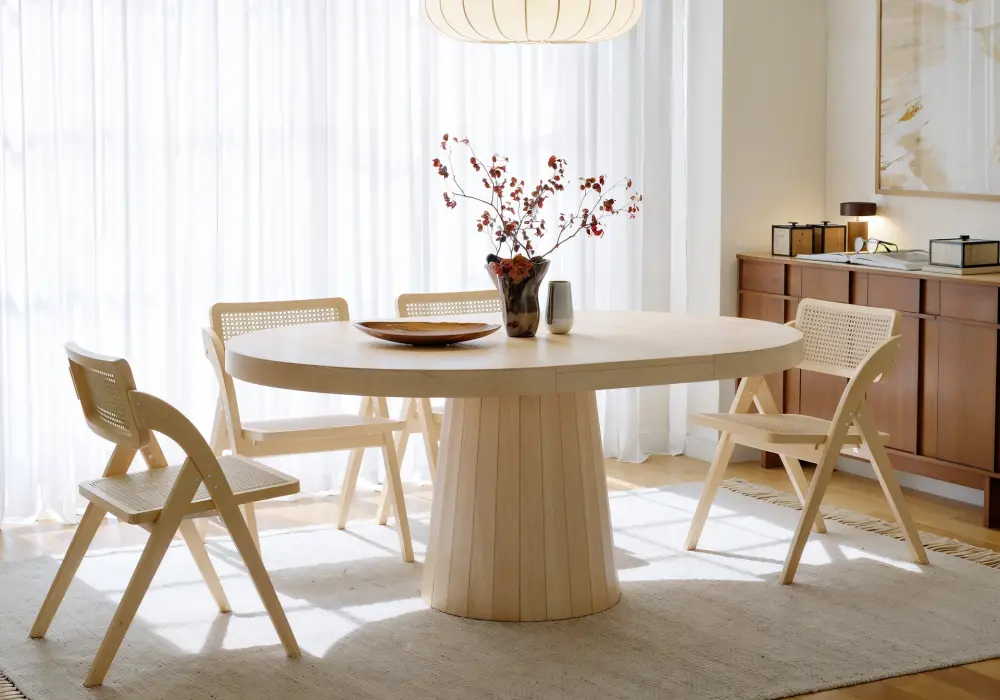
Source Homary
When floor space is extremely limited, a conventional four-legged dining table may not be the most efficient solution.
A wall-mounted drop-down table can create a dining surface only when needed. When folded against the wall, it can function almost like a cabinet or decorative panel.
However, check the mounting requirements before buying. A fold-down surface should be securely anchored to appropriate wall framing or structural support, especially if people will lean on it.
A console-to-dining table provides another flexible option. It can remain narrow against a wall during everyday use and expand when additional dining space is required.
Solution | Daily footprint | Conversion effort | Best use |
Fixed compact table | Small | None | Everyday dining |
Drop-leaf | Very small | Low | Small apartments |
Extendable | Small | Low–medium | Hosting guests |
Wall-mounted | Minimal | Low | Extremely tight rooms |
Console-to-dining | Minimal | Medium | Multi-purpose rooms |
Folding table | Minimal when stored | Medium | Occasional dining |
For renters, a freestanding drop-leaf or extendable table is usually more practical than a wall-mounted design because it does not require permanent installation.
Another strategy is to use a dining table that performs more than one job. A compact rectangular table can function as a dining surface, home office, homework station, or craft table. In a studio apartment, that versatility may justify choosing a slightly larger table than you would otherwise consider.
Materials, Finishes, Durability and Styling Tips for Small Spaces
Material affects more than appearance. In a compact home, the table's visual weight, physical weight, durability, and maintenance requirements all influence how well it works.
Material | Visual effect | Durability | Maintenance | Small-space suitability |
Solid wood | Warm and substantial | High | Moderate | Excellent |
Engineered wood | Clean and versatile | Moderate–high | Easy | Excellent |
Metal | Light/industrial | High | Easy | Good |
Glass | Visually lightweight | Moderate | Frequent cleaning | Excellent visually |
Recycled/composite materials | Modern | Varies | Generally easy | Good |
Solid wood is a strong choice for families who expect frequent everyday use. Oak, walnut, maple, and similar hardwoods can provide a substantial appearance without requiring decorative complexity.
Engineered wood can provide a more affordable alternative and may offer a wide range of finishes. Look closely at edge construction and surface durability because these areas often determine how well a budget table withstands everyday use.
Glass can make a small room appear more open because it visually reduces the amount of solid furniture. However, fingerprints, food residue, and smudges are more noticeable.
For compact rooms, lighter finishes can help maintain an airy appearance. Pale oak, light neutrals, and glass can visually reduce the furniture's presence. Dark walnut or black finishes create a stronger focal point but can feel heavier when combined with dark floors, cabinetry, or large upholstered chairs.
Coordinate the Rug With the Table
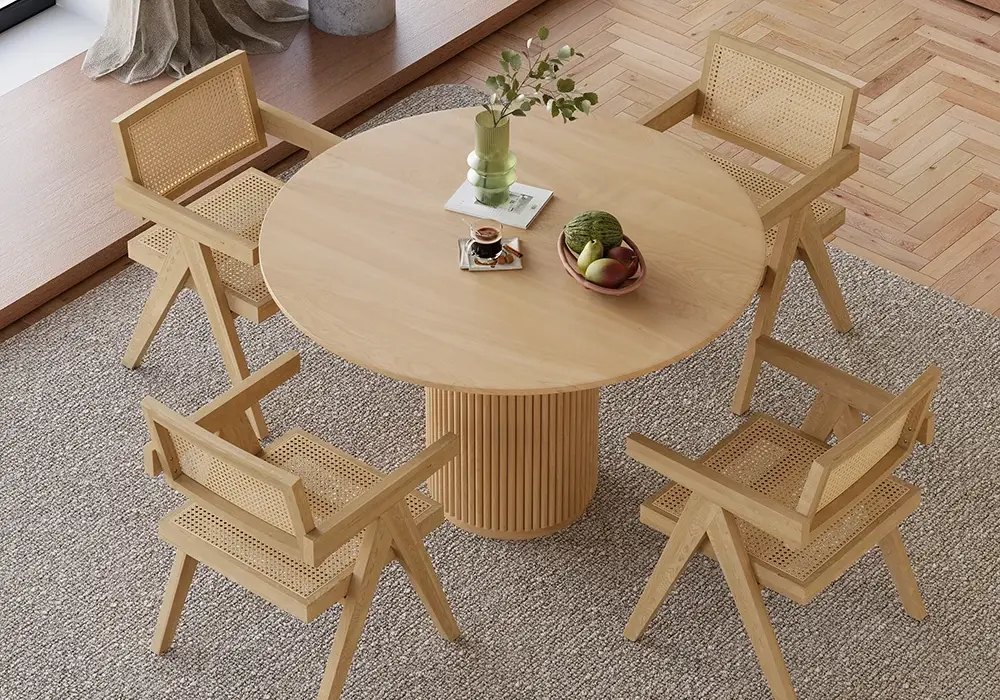
Source Homary
If you plan to place a rug beneath the dining table, remember that the rug needs to accommodate both the table and pulled-out chairs.
A common planning rule is to extend the rug approximately 610 mm beyond each side of the table. Around 457 mm can work in a tighter layout, but more extension generally makes chair movement easier.
For example, a 1524 × 914 mm table would generally pair more comfortably with an approximately 2438 × 3048 mm rug than a 1524 × 2134 mm rug if chairs need to remain on the rug while pulled out.
In a very small dining nook, however, skipping the rug may actually create a better result. The extra visual space and easier chair movement can outweigh the decorative benefit.
Don't Overlook Lighting
Pendant lighting can define a compact dining zone without consuming floor space.
As a general starting point, hang a dining pendant approximately 762–914 mm above the tabletop, then adjust based on fixture size, ceiling height, and sightlines.
For a small room, choose a fixture that visually fits the table rather than one that dominates the entire dining area. A smaller linear pendant can work over a rectangular table, while a compact globe or round fixture can complement a circular table.
The goal is to make the dining area feel intentional without creating another visual obstacle.
How to Choose the Right Dining Table for Your Small Space
Before purchasing, work through this sequence:
- Measure the usable dining area. Account for walls, doors, islands, cabinets, and existing furniture.
- Choose your target seating capacity. Design for the number of people who regularly eat together, not only occasional guests.
- Calculate chair clearance. Aim for about 914 mm where people need to walk and pull chairs out.
- Choose the table shape. Use rectangular tables for narrow spaces and round tables where circulation and conversation matter more.
- Consider an expandable design. If hosting is occasional, avoid letting a six- or eight-person table consume space every day.
- Evaluate the base. Pedestal and thoughtfully positioned trestle bases can provide more usable legroom.
- Choose materials based on use. Families with children or pets may prioritize durable, easy-clean finishes over delicate surfaces.
- Coordinate the rug and lighting. These should support the table's dimensions rather than force the table into an unsuitable footprint.
The best small dining table is therefore not necessarily the smallest one you can fit. It is the one that gives you enough dining surface while preserving a comfortable circulation path.
Create a Dining Area That Works Every Day
A successful small dining area should disappear into the room when you need more floor space and become a comfortable gathering point when mealtime arrives.
Before shopping, measure your room, mark the table and chair footprints with painter's tape, and test the layout for a full day. If the chairs block a doorway or you cannot comfortably walk behind someone who is seated, change the dimensions before you buy.
For an even easier planning process, use a printable dining-table measurement checklist to record your room dimensions, available clearance, preferred seating capacity, rug size, and maximum table footprint. Bringing those measurements with you when comparing tables can make the difference between a table that merely fits and one that genuinely works for your home.
FAQ
How much clearance should I leave around a dining table in a small apartment?
Aim for approximately 914 mm of clearance around areas where people need to walk and pull out chairs. In extremely tight layouts, 610–762 mm may be workable for limited circulation, but it will feel less comfortable.
Is a round table or a rectangular table better for a narrow dining area?
A rectangular table is usually more efficient in a narrow room because it can run parallel to a wall. A round table can be better for compact square dining areas where easy circulation and conversation are priorities.
How do drop-leaf and extendable tables compare for hosting occasional guests?
Drop-leaf tables generally save more space when not in use, while extendable tables usually provide a more conventional dining experience and greater seating capacity when expanded. Choose a drop-leaf design when everyday footprint is the priority and an extendable model when hosting flexibility matters more.
What seating options save the most space: benches, folding chairs, or counter stools?
Benches can save substantial space because they can slide underneath the table. Folding chairs are useful when additional seating is needed only occasionally. Counter stools are appropriate only when paired with a counter-height or bar-height surface.
Can a wall-mounted fold-down table serve as a reliable everyday dining surface?
Yes, provided it is properly designed and securely anchored to suitable wall structure. Before buying, check the manufacturer's weight rating, mounting requirements, hardware, and the amount of legroom available when the table is lowered.
Which table materials are most durable for everyday use in a small home and how should I care for them?
Solid hardwood and quality engineered-wood surfaces are practical choices for everyday dining. Use manufacturer-approved cleaning products, wipe spills promptly, and avoid excessive moisture or abrasive cleaners. For families with children or pets, prioritize durable finishes and easy-clean surfaces.
How should I size a rug and position lighting for a compact dining nook?
Ideally, allow roughly 457–610 mm of rug beyond the table edge so chairs remain on the rug when pulled out. For lighting, a common starting point is to position a pendant approximately 762–914 mm above the tabletop, adjusting for the fixture and room proportions.