

Choosing a dining table isn't simply about finding a design you like. The right dining table size comes from a series of connected decisions: how many people you need to seat, how much space each person needs, which table shape suits your room, how much clearance is necessary around it, and whether the finished layout actually works in your space.
A table that looks perfectly proportioned in a showroom can feel cramped at home once chairs are pulled out and people are seated. By working through seating capacity, dimensions, table shape, clearance, and room planning in that order, you can create a dining area that feels comfortable every day and flexible enough for entertaining.
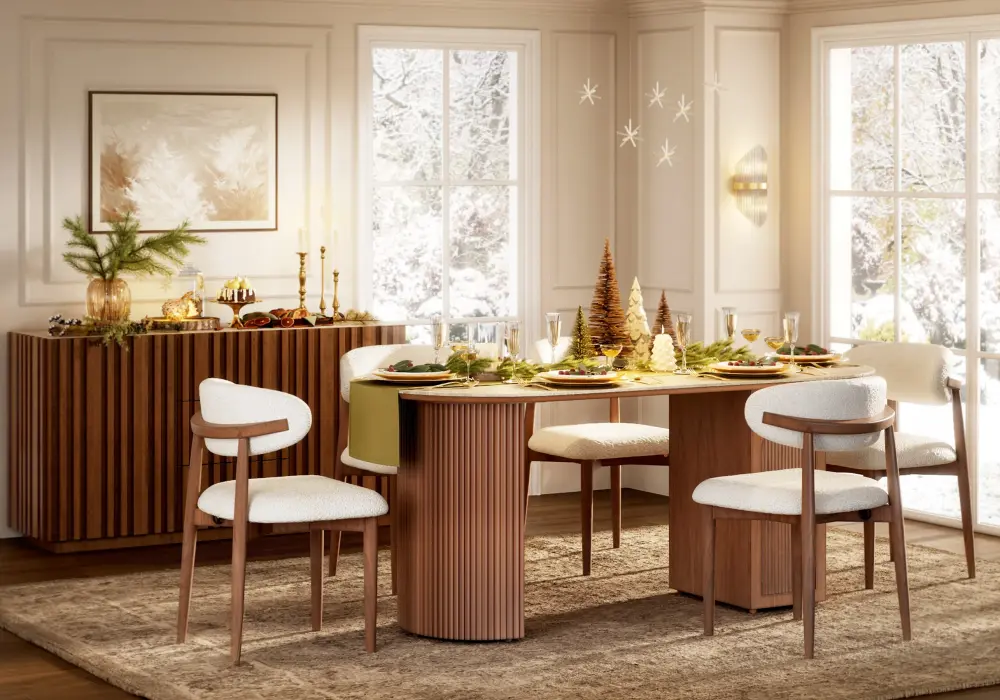
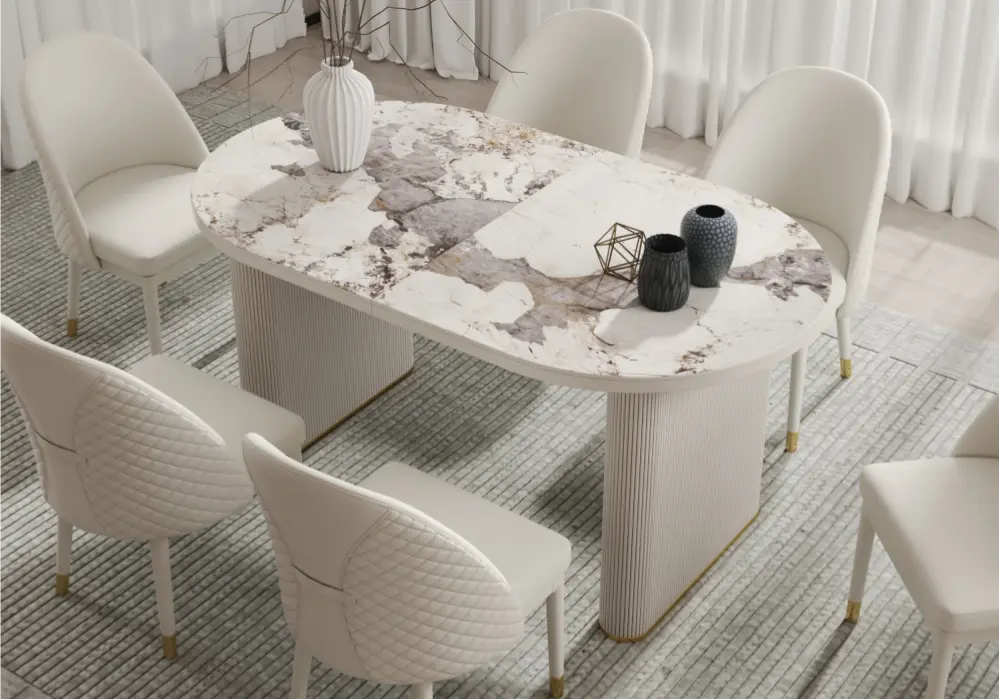
Oval Walnut Faux Travertine Dining Table of Homary
Table of Contents
How Much Dining Table Space Does Each Person Need?
The number of people you plan to seat is the best starting point because it determines almost every other dimension. As a general rule, allow about 55–60 cm (22–24 in) of tabletop edge per adult for comfortable everyday dining. Around 50 cm (20 in) can work in a tighter arrangement, while 60–70 cm (24–28 in) feels more generous for longer meals or formal entertaining.
This allowance covers more than elbow room. Plates, glasses, cutlery, serving dishes, and natural arm movement all compete for the same tabletop space.
Dining Table Size for 4, 6, 8, and 10 People
For rectangular and oval tables, seating capacity depends heavily on table length, width, and leg placement. The ends of a rectangular table can add seating, but only when the table is wide enough and the base doesn't interfere with a diner's legs.
Seating Capacity | Typical Rectangular Table Size | Typical Round Table Diameter | Typical Dining Use |
4 people | 120–150 × 75–90 cm (47–59 × 30–35 in) | 90–110 cm (35–43 in) | Compact everyday dining |
6 people | 150–180 × 80–95 cm (59–71 × 31–37 in) | 120–140 cm (47–55 in) | Typical family meals |
8 people | 200–220 × 90–100 cm (79–87 × 35–39 in) | 150–160 cm (59–63 in) | Larger family or entertaining |
10 people | 240–280 × 95–110 cm (94–110 × 37–43 in) | 170–190 cm (67–75 in) | Frequent entertaining |
These are practical starting ranges rather than fixed rules. Chair width, tabletop thickness, table legs, and personal preferences can all change the actual number of comfortable seats.
How to Mix Dining Chairs and Benches
Benches can make a dining table more flexible because several people can share one continuous seat. However, a bench doesn't automatically create one additional full seating position.
Use the same basic 55–60 cm (22–24 in) per adult allowance when estimating capacity, then adjust for the people actually using the table. A family with smaller children may fit more comfortably on a bench than a group of four adults.
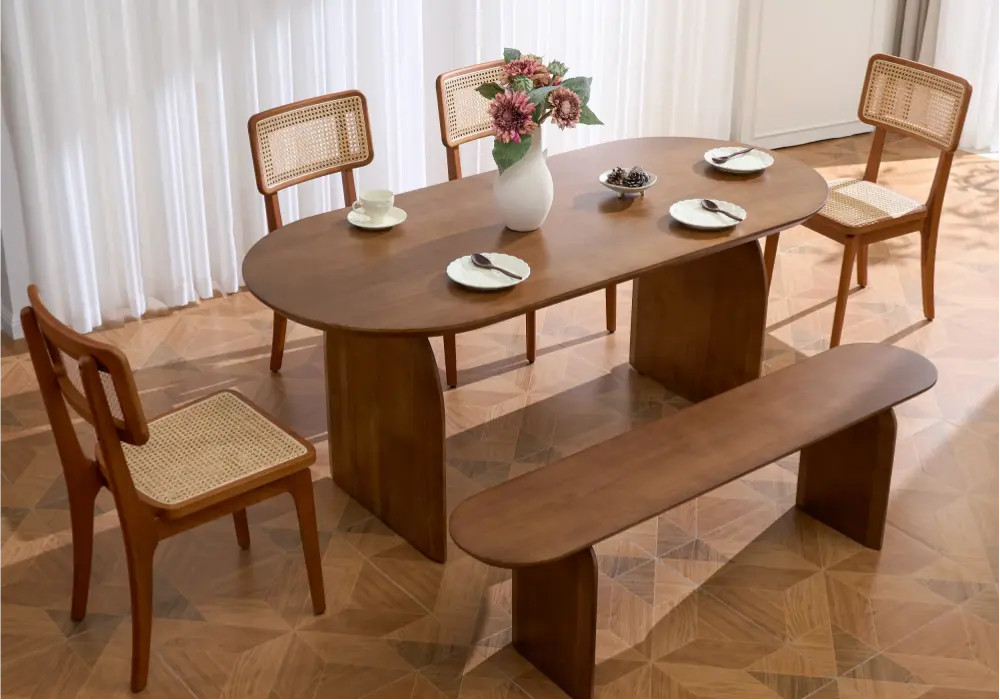
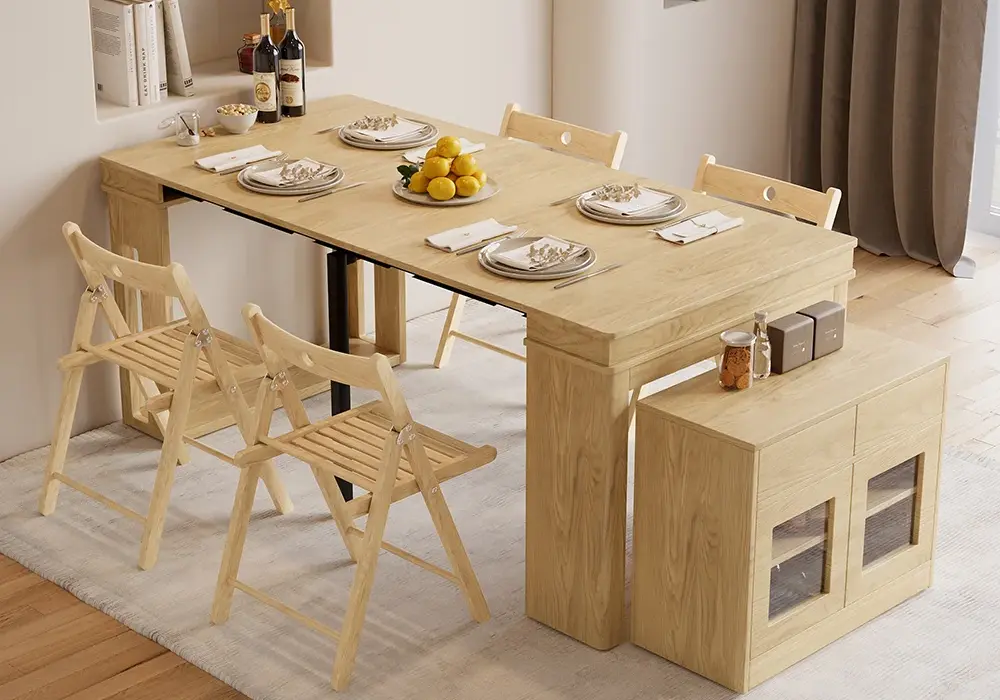
Japandi Style Oval Wood Dining Table of Homary
How Much Extra Space Does a Child Need?
Children usually require less tabletop width than adults, but placing a child between two adults can still create crowding. Rather than squeezing every possible place setting into the table length, calculate the adult positions first and use the remaining space for children or occasional guests.
This approach usually produces a more practical everyday arrangement than designing around maximum theoretical capacity.
What Are the Standard Dining Table Dimensions and Height?
Once you know approximately how large the tabletop needs to be, the next question is whether the table will actually feel comfortable to sit at. For most homes, a standard dining table is approximately 71–76 cm (28–30 in) high.
Yet overall table height is only one part of the equation. The relationship between seat height, tabletop height, and knee clearance has a major effect on comfort.
Standard Dining Table Height and Depth
Dimension | Typical Range |
Standard dining table height | 71–76 cm (28–30 in) |
Compact tabletop depth | 75–85 cm (30–33 in) |
Generous tabletop depth | 90–105 cm (35–41 in) |
Children's dining table height | Often around 50–60 cm (20–24 in) |
Commercial/hospitality table height | Varies by furniture type |
A table that is too shallow may not leave enough room for plates and serving dishes. A very deep tabletop can provide more space but may increase the distance between diners and make conversation less direct.
Why Seat Height and Knee Clearance Matter
A comfortable dining setup needs enough room under the tabletop for the thighs and knees. Tables with thick aprons, drawers, crossbars, or bulky bases can reduce usable knee clearance even when the overall table height is within the normal range.
This is why two dining tables with the same height can feel noticeably different when paired with the same chair.
A Simple 3-Step Dining Table Measuring Test
Before buying a new table, use your existing furniture to test the proportions.
Step 1: Measure the chair. Measure from the floor to the top of the seat.
Step 2: Measure your current table. Measure from the floor to the top of the tabletop.
Step 3: Check your sitting position. Sit naturally and make sure your thighs, knees, and lower legs have enough room. Check that you can move your legs comfortably when sitting down and standing up.
This quick test reflects your actual chair and posture, making it more useful than relying on table height alone.
How to Choose the Best Dining Table Shape and Size
Once seating capacity and basic dimensions are clear, shape becomes the next decision. Rectangular, round, square, and oval tables create different visual proportions and circulation patterns, so the right choice depends on both room geometry and how you use the table.
Rectangular Dining Table Size
A rectangular dining table is often the most efficient choice for long or narrow dining rooms. Its straight edges are easy to align with walls, kitchen islands, and other furniture.
Typical starting sizes are:
- 4 seats: 120–150 × 75–90 cm (47–59 × 30–35 in)
- 6 seats: 150–180 × 80–95 cm (59–71 × 31–37 in)
- 8 seats: 200–220 × 90–100 cm (79–87 × 35–39 in)
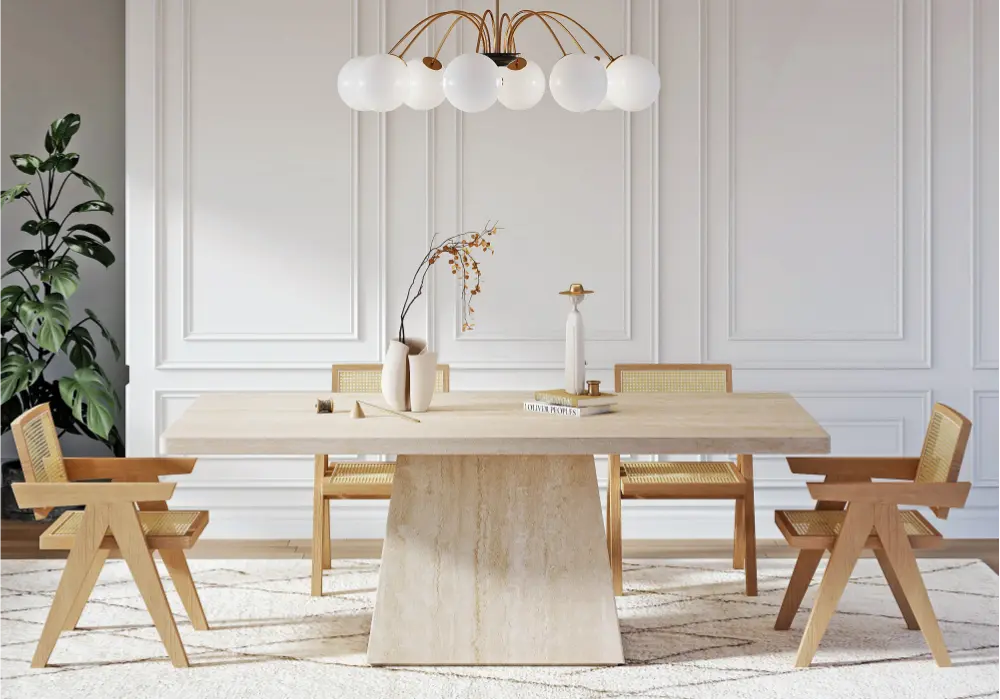
For a larger six-person arrangement, Modern 79" Rectangular Faux Travertine Dining Table, Indoor/Outdoor, Seats 6 provides a 79-inch rectangular format. Its pedestal base leaves more open space around the seating area, which can be helpful when evaluating chair placement and legroom. The sintered stone tabletop is also designed for everyday use and indoor or covered outdoor settings.
Rectangular tables are also one of the easiest shapes to combine with extension mechanisms, making them practical for households that need a compact everyday footprint but additional seating on occasion.
Round Dining Table Size
Round dining tables work especially well in square rooms, compact dining areas, and layouts where everyone should feel equally connected.
A useful size guide is:
- 4 seats: 90–110 cm (35–43 in) diameter
- 6 seats: 120–140 cm (47–55 in)
- 8 seats: 150–160 cm (59–63 in)
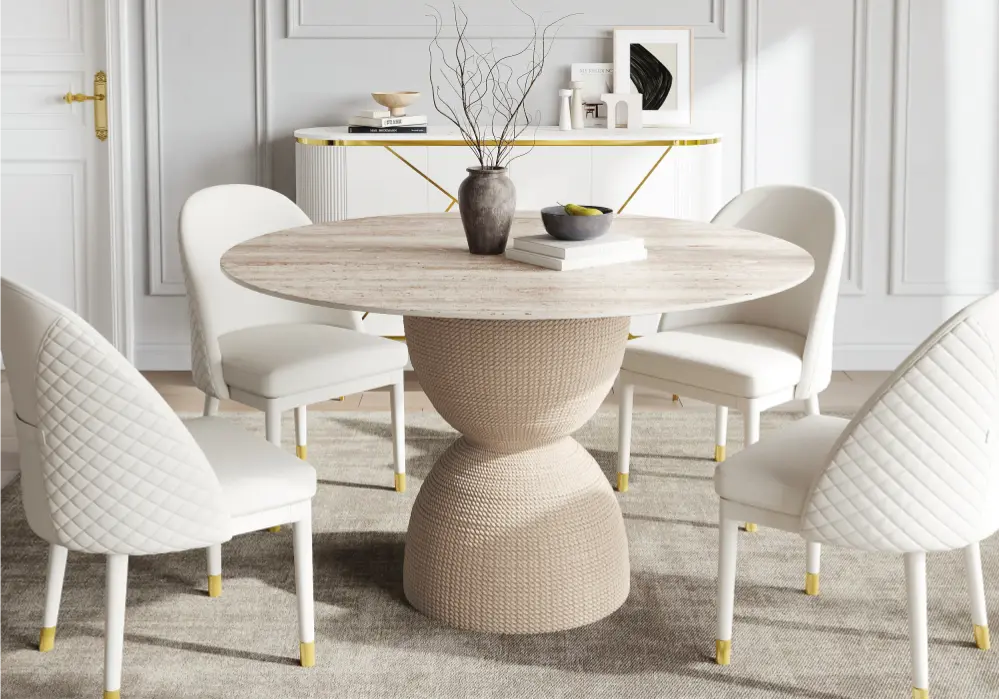
The 47.2" Modern Style Round Sintered Stone Dining Table Seats 4-6 People is a good example of a compact round format. At 47.2 inches in diameter, it is designed for four to six people and its round profile can reduce sharp-corner conflicts in busy dining areas.
The main limitation is floor efficiency: adding diameter increases the amount of space occupied in every direction, so a round table can require more clearance than expected in a tight room.
Square Dining Table Size
Square dining tables work naturally in rooms with relatively equal length and width. A table around 90–110 cm (35–43 in) is often suitable for four people, while larger formats can accommodate more diners.
The symmetrical shape can look balanced and modern, but square tables are less efficient in narrow rooms because their footprint expands equally in both directions.
Oval Dining Table Size
Oval dining tables combine the seating efficiency of a rectangle with the softer ends of a round table. They can work particularly well in narrow rooms where square corners would interfere with circulation.
For example, Modern 79"-95" Extendable Oval White Glossy Sintered Stone Dining Table, Seats 6-10 offers a flexible 79-to-95-inch range and is designed for six to ten people. Its oval profile helps maintain a smoother circulation path, while the extension provides additional seating when needed.
Which Shape Works Best in Different Rooms?
As a simple rule of thumb:
Room Situation | Shape to Consider |
Long, narrow dining room | Rectangular or slim oval |
Square room | Round or square |
Open-plan kitchen-diner | Rectangular or oval |
Awkward circulation area | Oval or round |
Frequent entertaining | Extendable rectangular or oval |
The right shape isn't necessarily the smallest table. It is the shape that gives you enough usable tabletop area while preserving comfortable circulation.
How Much Clearance Do You Need Around a Dining Table?
Even a perfectly sized table can feel too large if there isn't enough room to move around it. Clearance should therefore be considered together with the tabletop dimensions rather than as an afterthought.
For everyday residential use, a useful planning target is around 90 cm (35 in) or more between the table edge and nearby walls or furniture. About 100–120 cm (39–47 in) provides more comfortable circulation where people regularly pull out chairs and pass behind seated diners.
Dining Table Clearance Guide
Situation | Practical Clearance |
Tight residential arrangement | About 75–90 cm (30–35 in) |
Comfortable everyday use | About 90–120 cm (35–47 in) |
Chair pulled out + person passing behind | Prefer around 100–120 cm (39–47 in) or more |
High-traffic route | Additional space may be needed |
Wheelchair approach and turning | Depends on the complete layout |
The important distinction is between space for sitting and space for movement. A chair may technically fit near a wall, but the layout can still become uncomfortable if another person cannot pass while the chair is occupied.
How Much Clearance Is Needed for Wheelchair Access?
Accessible dining requires more than a wide walkway. Consider approach space, clear space beneath the tabletop, chair positioning, and the room needed to turn and maneuver.
The clearance figures in this guide are general planning guidance, not a compliance guarantee. Accessibility requirements vary by location, building type, and application, so regulated residential, commercial, and public projects should always be checked against the relevant local codes and accessibility regulations.
How to Maximize Dining Area Clearance
In a narrow room, reducing tabletop depth can often be more effective than reducing table length. Round and oval tables can also improve circulation by eliminating corners.
A pedestal base may provide additional freedom for chair placement, while a lighter visual frame can make a small dining area feel less crowded without reducing the actual tabletop size.
How to Plan Your Dining Table Layout and Test Real-World Fit
The final step is to apply your measurements to the actual room. This is where you find out whether your preferred dining table size works in daily life rather than simply fitting on a product specification sheet.
Measure the Entire Dining Area
Measure the usable floor area first, then record fixed elements such as doors, kitchen islands, cabinets, sofas, radiators, and other furniture.
Don't stop at the tabletop footprint. Add the chair footprint and the clearance needed for people to walk around the table.
For example, a dining area measuring 3.0 × 3.5 m (approximately 9 ft 10 in × 11 ft 6 in) may accommodate a 180 × 90 cm (71 × 35 in) six-seat table, but whether it feels comfortable will depend on the actual chair depth and surrounding circulation.
Check the Distance From Sofas, Islands, and Doorways
In an open-plan room, the dining area is part of a larger circulation network. Check whether chairs interfere with:
- Kitchen work areas
- Refrigerator and cabinet doors
- Door openings
- The path between living and dining zones
- Access around a kitchen island
The best location isn't always the geometric center of the room. Position the table where it supports the natural movement patterns of the household.
Consider Multipurpose Dining Areas
Many dining tables now serve as occasional desks, homework stations, or work-from-home surfaces. In these layouts, tabletop depth becomes particularly important.
Allow room for laptops, documents, charging accessories, and dining essentials without making the table so deep that people have to reach across the entire surface to communicate.
Storage-integrated furniture can also reduce the amount of surrounding furniture needed. The Modern 71" Extendable Natural Wood Dining Table with Sideboard, Seats 2-4, for example, incorporates sideboard storage into the dining solution, which can be useful when a separate cabinet would take up valuable floor space.
Test the Table With a Full-Size Floor Template
One of the easiest ways to test dining table fit is to reproduce the footprint on the floor with painter's tape, paper, or cardboard.
Mark the tabletop dimensions first, then add the approximate positions of every chair. Walk around the layout, pull the chairs out, and simulate someone passing behind a seated diner.
For extendable tables, make a second outline for the fully extended configuration. This immediately shows whether gaining two or four extra seats comes at the cost of blocked walkways or inaccessible furniture.
Leave Room for Real-Life Movement
A layout that works when the chairs are perfectly pushed in may fail during dinner. People lean back, pull chairs farther from the table, stand up, and walk around other diners.
When evaluating a dining table size, think about the room in its active state, not its showroom state. This simple change in perspective can prevent a table from feeling oversized after installation.
FAQ: Dining Table Size Questions Answered
What dining table size do I need for 4, 6, or 8 people?
For four people, a rectangular table around 120–150 × 75–90 cm (47–59 × 30–35 in) is a useful starting point. Six people generally need around 150–180 × 80–95 cm (59–71 × 31–37 in), while eight people often work best with around 200–220 × 90–100 cm (79–87 × 35–39 in). Chair width, leg placement, and preferred personal space can change the final capacity.
What is the standard dining table height in cm and inches?
Most standard dining tables are approximately 71–76 cm (28–30 in) high. Comfort also depends on chair height, apron thickness, and knee clearance underneath the tabletop.
How much clearance should I leave between a dining table and walls or walkways?
Around 90 cm (35 in) is a useful target for comfortable everyday use. Around 100–120 cm (39–47 in) is preferable where chairs are regularly pulled out and another person needs to pass behind seated diners. Accessible layouts may require additional clearance depending on the specific configuration and local regulations.
Which dining table shape works best for a small dining room?
Round and oval dining tables can work well in compact or awkward rooms because they remove sharp corners and can improve circulation. A slim rectangular table is often more efficient in a long, narrow room.
How do extendable dining tables and leaves change seating capacity?
Extensions commonly add around 30–60 cm (12–24 in) per panel, although the actual increase depends on the table design. Some leaves add one or two seating positions, while larger systems can accommodate several more diners. Always compare the closed and extended footprints before buying.
How do I plan a dining table in a room shared with a home office, living room, or kitchen island?
Start by mapping the main circulation routes and fixed furniture. Position the table so that pulled-out chairs don't block doorways, kitchen work areas, or movement between rooms. In multipurpose spaces, an extendable or storage-integrated table can help keep the everyday footprint smaller while still providing additional capacity when needed.