

Dining table measurements should account for the top, chairs, people, and the space needed to move around them. Many standard dining surfaces are around 28–30 inches high, but length or diameter alone does not determine a comfortable fit. When comparing dining tables, measure the room first, reserve circulation, and then match the table to your chairs and usual number of diners. Check the underside and base as carefully as the top.
A table can fit inside a room and still make every meal awkward. Chairs may hit a pedestal, a sideboard may narrow the route, or an extra place setting may consume the shared serving area. The aim is a comfortable occupied arrangement, with enough flexibility for the occasions that matter to you.
Table of Contents
Record the room dimensions and fixed obstacles
Measure the room along both directions, then mark doors, windows with low sills, radiators, built in cabinetry, and the main route through the space. Include furniture that will remain, such as a sideboard or display cabinet. The empty room measurement is not the same as the clear dining zone.
Measure the distance between the actual obstacles at chair height. A projecting cabinet or fireplace can reduce usable space even when the floor plan looks rectangular. Record door swings and the space needed to open drawers in nearby storage.
Choose the daily chair positions before adding occasional seats. In an open plan room, protect the route between kitchen and living area. A chair that backs into that route may be inconvenient every day, even if the overall room is large.
Understand the measurements on a product page
Measurement | Meaning | Common oversight |
Length | Longest dimension of an oblong top | Forgetting the extended position |
Width or depth | Shorter dimension of the top | Losing serving space between opposite diners |
Diameter | Width of a round top through its center | Treating circumference as usable seating capacity |
Overall height | Floor to upper surface | Ignoring the underside and apron |
Base dimensions | Pedestal or leg footprint | Missing foot and chair interference |
For extendable tables, record the closed length, extended length, leaf storage method, and the space required to operate the mechanism. A table that expands physically may not leave room for occupied chairs at its expanded size.
Do not assume a rounded product name supplies construction precision. Use the current dimension drawing and check whether measurements are rounded. Leave a practical tolerance rather than designing a tight fit around an exact fraction.
Allow room for the chairs in use
Around 36 inches from the table edge to a nearby wall or obstruction is a useful starting point for ordinary chair access. More space, often around 42–48 inches, can be helpful where people must pass behind occupied chairs. These are planning suggestions, not a universal accessibility standard or code requirement.
Measure from the table edge, not the table base. Chairs and people occupy the space beyond the top. A large pedestal may create additional foot constraints beneath it, but it does not reduce the circulation needed outside it.
For a round table, add the edge allowance to both sides of the diameter. A 39 inch table with 36 inches on each side needs a simplified clear span of 111 inches, or 9 feet 3 inches. A 53 inch table under the same assumption needs 125 inches, or 10 feet 5 inches.
Those calculations describe a starting square around the table, not a guarantee that the room works. Doors, storage, chair design, and through traffic may require a different plan or more space on one side.
Estimate seating from usable edge
Around 24 inches of dining edge per person is a common initial allowance. Broader chairs, larger place settings, and users who prefer more elbow room need additional space. A narrow armless chair and a wide upholstered chair can produce very different outcomes around the same top.
For rectangular tables, inspect the distance between legs and the placement of pedestals. A tabletop may appear long enough for three chairs along one side while a support blocks the middle person's knees. End seats also need space clear of braces.
For round tables, perimeter arithmetic can help explain why a larger diameter adds edge space, but it cannot establish comfortable capacity alone. The table center must still hold serving dishes, and chairs converge as diners move inward. Treat a retailer's maximum seat count as a limit to test rather than a promise of equal comfort for every chair.
Compare two round table examples
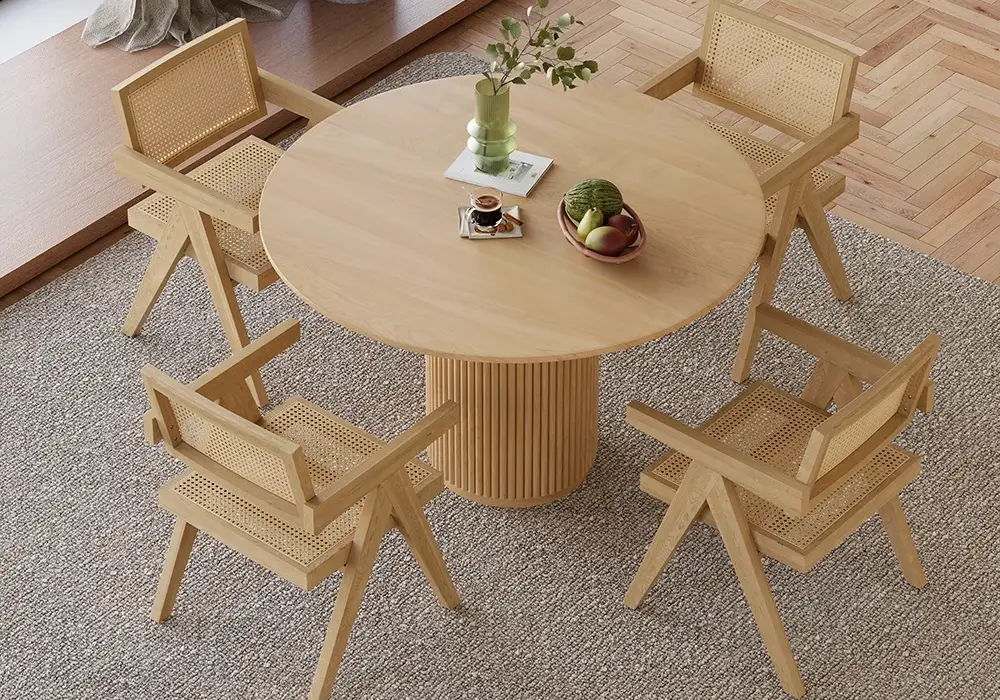
The 39 Inch Natural Round Wood Pedestal Dining Table is listed at approximately 39 inches in diameter and 30 inches high. That makes it a useful compact round table reference. Whether it serves two people generously or accommodates more depends on chair width, place settings, and the base position.
The 53 Inch Round White Sintered Stone Dining Table is listed at approximately 53 inches in diameter and 30 inches high. The larger top offers more room than a 39 inch circle, but it also needs a larger occupied zone. Test your intended chairs rather than relying on an older seat count in the product address.
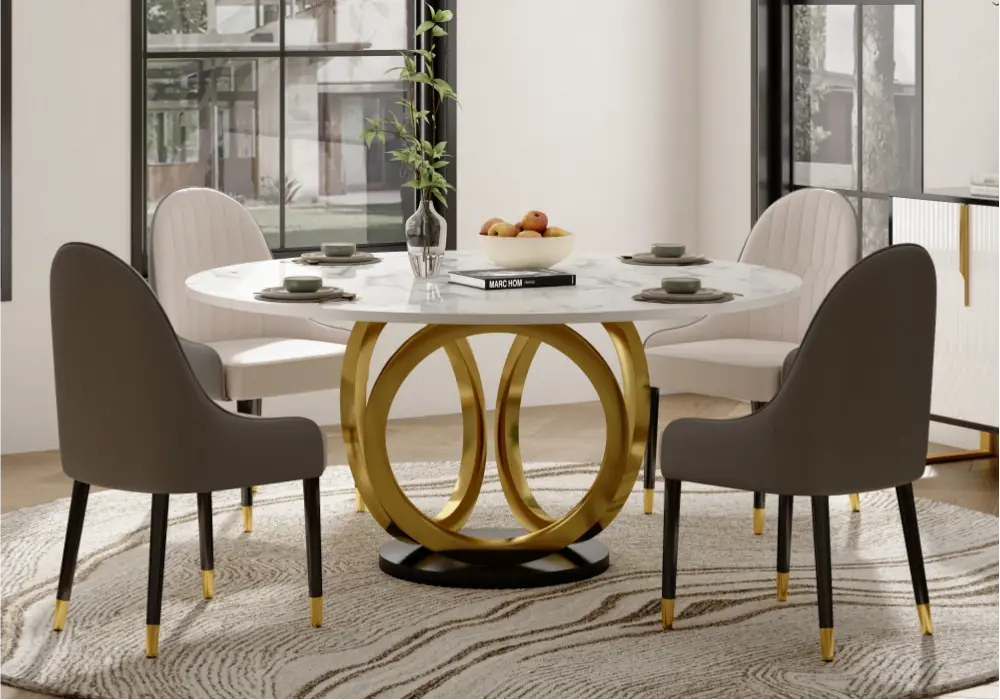
For both, compare the current selected configuration and confirm seating guidance if page fields disagree. The most useful comparison is your actual chair arrangement, with a complete place setting and enough space for feet beneath the top.
Match table height with chair height
For many conventional dining combinations, a seat around 17–19 inches high pairs with a top around 28–30 inches high. A gap of roughly 10–12 inches between seat and tabletop is a useful initial reference. Cushion compression, user height, and the underside design can change the result.
Measure the underside of the table where a person's thighs will sit. A deep apron or support rail can reduce clearance even when the overall height appears appropriate. If your chairs have arms, measure their highest point and check whether they can tuck beneath the top or apron.
Try a similar height table and chair together before ordering if comfort is uncertain. Sit with feet supported, move close enough to eat, and stand again. A dining arrangement should not require raised shoulders, unsupported feet, or an awkward sideways entry.
Choose the shape from the room and routine
Round tables can support conversation and remove projecting corners from the top, but they still need occupied chair clearance around the curve. A larger round table can consume a substantial square of floor space. It is not automatically the smallest solution for a narrow room.
Rectangular tables often align naturally with long rooms and benches. Their ends can accommodate occasional places, provided the base allows it. Check whether a long table creates a narrow pinch point beside a door or cabinet.
Oval tables can soften the route around the ends while retaining an elongated serving surface. However, curved ends change where chairs sit comfortably. Use the actual top outline rather than treating the full length as a straight dining edge.
For a multipurpose dining area, compare the table's daily footprint with its occasional needs. An extendable design can help, but only if there is somewhere for extra chairs and the room supports the extended arrangement.
Include rugs lighting and nearby storage
Choose the furniture layout before the rug. If you use a rug, allow chairs to remain supported when pulled out to a normal sitting position. A rug that is too small can catch chair legs, while an oversized one may interfere with doors.
Coordinate lighting with the final table position. A pendant aligned to an empty room may appear misplaced after the table shifts for circulation. Check the fixture instructions and household needs rather than using a single hanging height for every room.
Leave room to use nearby storage while people are seated. A sideboard drawer that opens into the only passage can interrupt a meal. If space is tight, consider shallower storage or a smaller top rather than accepting a layout that requires everyone to stand.
Make a final measurement sheet
Write down the room's clear zone, table dimensions, underside clearance, base footprint, chair width, chair depth, arm height, and desired passages. Add the package dimensions and delivery route. Keep these figures together so you compare every candidate against the same constraints.
Tape the tabletop outline on the floor and position chairs around it. Place plates, glasses, and a serving bowl on an equivalent surface if possible. The final choice should work for an ordinary meal, not just for a product photograph.
Frequently Asked Questions
How much space should I leave around a dining table?
Around 36 inches from the edge to an obstruction is a useful starting allowance for chair access. Add more where people pass behind occupied chairs, and account separately for applicable access requirements.
Is a 39 inch round table large enough for four?
It can be possible with suitable chairs and modest place settings, but comfort varies. Test chair width, pedestal clearance, elbow room, and serving space. Do not treat the maximum count as the best everyday arrangement.
Does a 53 inch round table always seat six?
No. Capacity depends on the base, chair dimensions, and table setting. Confirm the selected product's current guidance and test the intended seating arrangement rather than relying on diameter alone.
What is the normal height of a dining table?
Many conventional dining tables are around 28–30 inches high. Match the actual underside clearance to your chair and users, especially when the table has an apron or the chairs have arms.
Do pedestal tables give more legroom?
They can remove corner legs from some chair positions, but the pedestal itself may occupy foot space. Compare its width and shape at floor and knee level before deciding it improves access.
What measurement is most often missed?
The occupied chair envelope is easy to overlook. Record how far a chair and seated person extend beyond the tabletop, then test the route behind them before ordering.