

The essential coffee table measurements are the tabletop footprint, overall height, base position, and the space a drawer or moving top needs. The quickest way to get them right is to start from three sofa-based numbers: a table about two-thirds the length of your sofa, a top at seat height or 25–51 mm below it, and roughly 356–457 mm between table and sofa. Browse coffee tables with those numbers in hand and your shortlist narrows fast.
Below you will find the benchmarks designers use, a simple way to record each table's dimensions, and three real-room examples that show how the numbers play out for a lift-top, a rectangular, and a curved table.
Table of Contents
Start with your sofa: the benchmarks that guide every size
Your sofa is the reference point, so measure it first: overall length, seat height, and the distance from the front of the cushions to where the table will sit. Then use these starting points.
Measurement | Starting point | What it gives you |
Table length | About two-thirds of the sofa length (1829 mm sofa → 1219 mm; 2134 mm → 1422 mm; 2286 mm → 1524 mm) | A balanced look from every angle |
Table depth | 457–610 mm | Generous surface without crowding the seating |
Table height | Level with the seat cushion or 25–51 mm lower | Effortless reach for cups and books |
Sofa-to-table gap | About 356–457 mm | Legroom plus easy reach |
Space around the table | 457 mm or more | A comfortable walking route |
These figures line up with the advice interior designers shared in a Homes & Gardens guide to coffee table size. Designer Elissa Hall points to the two-thirds rule, pairing a 2286 mm sofa with a 1524 mm table. Victoria Darnell recommends a depth of 457–610 mm and at least 457 mm of space around the table. Sarah Montgomery likes the table closer to the sofa, about 381 mm, in a TV-watching room.
For a sectional, measure the open pocket inside the seating arrangement rather than the full sectional width. That pocket, not the overall footprint, sets the table's length and depth.
Match the height to how you live
Sit in your usual spot and note where your hand naturally lands. For most evenings, a table a couple of inches below the seat is the sweet spot. Lucy Mather of Arighi Bianchi, quoted by Ideal Home, puts typical sofa seats at around 406–457 mm and recommends a table a couple of inches lower so nothing is a stretch away. If the table doubles as a work surface, a table at seat height or taller serves you better, and Ideal Home suggests a convertible or pop-up design for exactly that: low for lounging, raised for laptops and meals.
Real-room example: a studio where the sofa is also the desk
The 813 mm round fluted lift-top coffee table is built for this lifestyle. Its 813×813 mm footprint sits comfortably in front of a compact sofa of roughly 1219–1626 mm, landing between one-half and two-thirds of the sofa's length. Lift the top and you have a 584 mm-high surface for a laptop or a casual lunch; lower it and the table goes back to being a coffee table. The two drawers and the hidden compartment keep chargers, remotes, and a throw blanket out of sight, which matters most in a small room where every surface works hard.
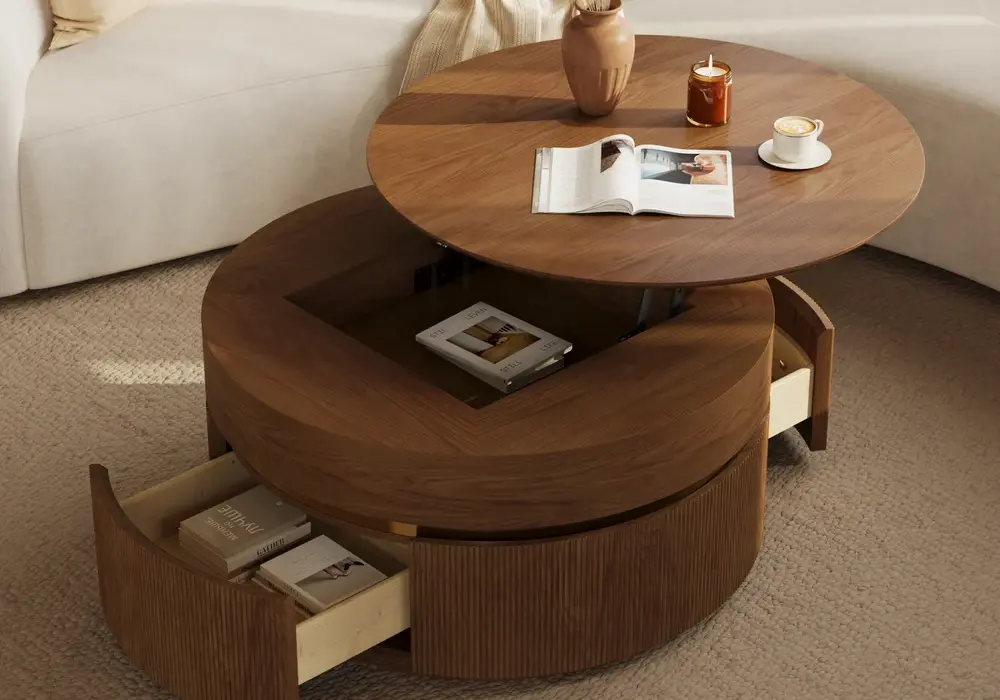
A round shape also keeps the 457 mm of walking space even on every side, because there are no corners to catch a hip. To plan around it, tape the 813 mm circle on the floor, then mark where the top travels as it rises. Add the closed height from the product page to your measurement sheet so you can compare it with your seat cushion.
Record every table the same way
When you shortlist more than one table, write each as length (or width), depth, and height, in that order, and keep the manufacturer's labels beside your notes. Some listings call the long side width and others call it depth, so a consistent order makes comparison easy.
- Round tops: diameter covers the footprint in both directions.
- Oval and irregular tops: record the maximum width and maximum depth, which gives you a bounding rectangle for the floor plan.
- Base and legs: note where they sit, because feet and legs define the space people actually walk around.
- Drawers and doors: add the travel distance so you know how much room to leave in front.
Tape it out before you order
Paper or painter's tape turns numbers into something you can walk around. Outline the table's footprint on the floor, mark the sofa edge, and walk from the entrance to every regular seat. Sit down, reach across the tape, and stand up beside it. Keep the same layout assumptions for every candidate so the comparison stays honest: same gap to the sofa, same route into the room.
A quick tape session usually settles the big questions in ten minutes: whether a table feels generous or tight, whether the walkway stays open, and whether a drawer can open with someone seated.
Real-room example: a TV room with a standard sofa
In a living room built around a screen, a long rectangular table gives everyone a landing spot for drinks, snacks, and controllers. The 1194 mm LED coffee table measures 1200×600×420 mm, so the numbers fit neatly with the benchmarks above:
- Length: about two-thirds of a sofa around 1778–1829 mm long.
- Depth: 600 mm, inside the 457–610 mm range for plenty of surface.
- Height: 420 mm, 25 to 51 mm below a seat cushion of roughly 445–470 mm.
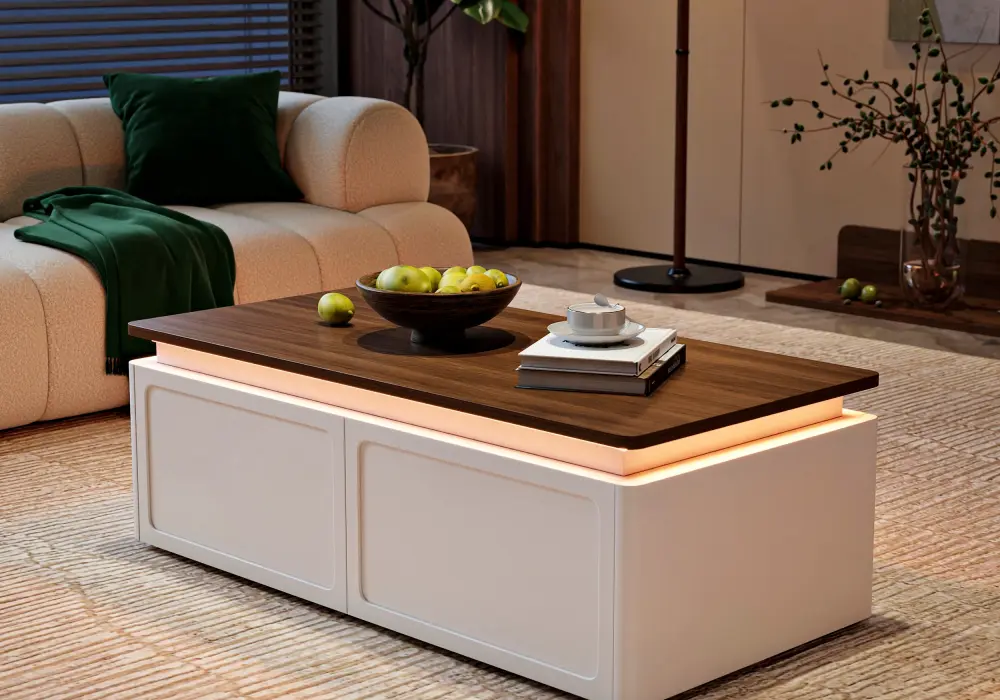
The integrated LED lighting turns movie night into an event, and the hidden storage swallows remotes, game controllers, and blankets so the surface stays clear. Place it about 381–457 mm from the sofa, run the power cable along the back of the sofa so it stays out of the walkway, and confirm the drawer-opening area on your tape layout.
Sectionals, chaises, and curves
A sectional gives you a bigger seating area but a more specific pocket. Measure the open space between the chaise and the far arm, then choose a table that leaves 457 mm of clearance at the entrance to the group. A shorter, deeper table often suits a chaise pocket better than a long one.
Curved tables bring something a rectangle cannot: softer edges and a more relaxed feel. For a cloud or organic shape, plan with the maximum width and depth first, then trace the curve on the floor with tape to see how it relates to the sofa.
Real-room example: a low-profile sofa and a cozy reading corner
The 991 mm white cloud-shaped coffee table has a 991×686 mm footprint and a 330 mm height. That low profile is a natural partner for a sofa with a seat height around 356–381 mm, where a table 25 to 51 mm lower keeps everything within easy reach. At 991 mm long, it also scales well to a compact loveseat of roughly 1473 mm, and the generous 686 mm depth gives you room for a tray, a stack of books, and a plant at the same time.
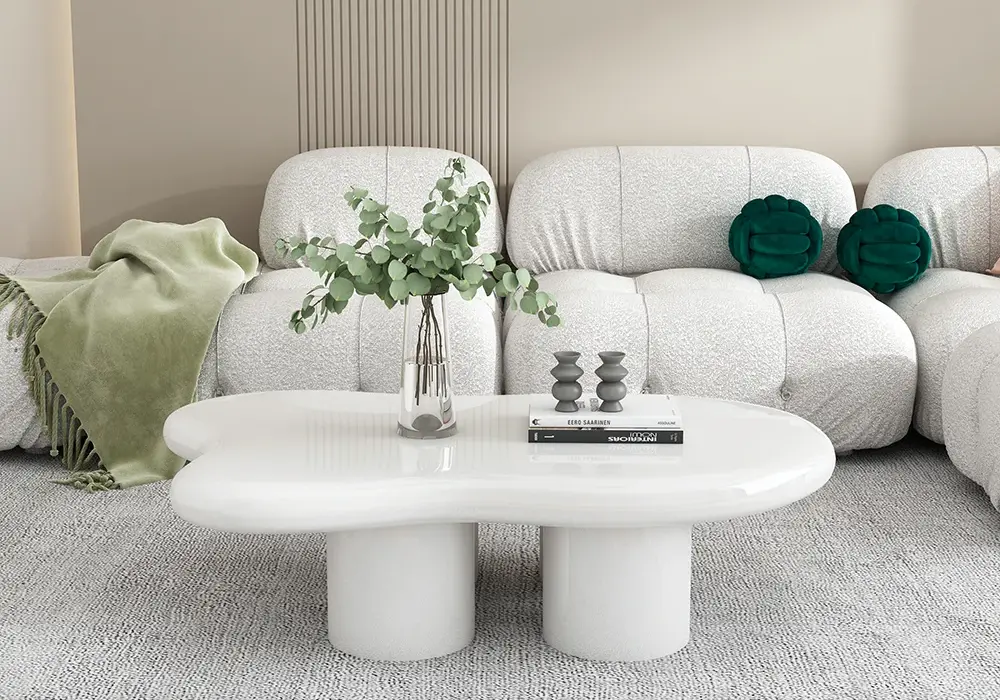
It works equally well in a reading corner with floor cushions, where the low height makes a cup of tea easy to reach from the floor. Use the 991×686 rectangle for your first layout, then let the curved edge soften the corner nearest the walkway. Check the four leg positions on your tape outline so your feet have space beside them.
Plan for moving furniture
If your seating reclines or converts to a bed, use the manufacturer's movement envelope when you place the table. For a sleeper, draw the open bed and decide where the table will rest during conversion; a lighter table is easier to shift. For lift-top and extendable tables, keep the operating area clear and follow the documented method and load limits for each position.
Check the route into your home
Before you order, compare the packaged dimensions with your doors, hallway turns, and stairs. A table that suits the seating area should also reach it easily. Keep your measurement sheet with your order details, including the color and configuration you chose, so you have a clear reference when it arrives.
Frequently Asked Questions
Which coffee table measurement should I check first?
Start with your sofa. Measure its length and seat height, then choose a table about two-thirds as long and at or just below seat height. Test the footprint with tape, and add any drawer or lift-top travel to the plan.
How far should a coffee table be from the sofa?
About 356–457 mm works for most rooms. In a TV-watching space, designers often sit the table a little closer, around 381 mm, and keep at least 457 mm of space around the table for walking.
What is a good coffee table for a small living room?
A round table with a lift-top and storage covers the most ground in a compact space. The 813 mm round lift-top coffee table keeps walkways even on every side and raises to 584 mm for a laptop or a meal.
What height suits a low-profile sofa?
Choose a table 25 to 51 mm below the seat cushion. If your seat sits around 356–381 mm, the 991 mm cloud-shaped table at 330 mm is a natural match.
How do I measure an oval or cloud-shaped table?
Record the maximum width and depth as a bounding rectangle, then trace the outline on the floor with tape. That gives you the space the table reserves and shows how the curve relates to your sofa and walkway.