

Apartment size patio furniture works best when its arrangement leaves a clear entrance, comfortable seating, and space to use the table. Compare outdoor sofa sets by their complete layout rather than by seat count alone. On a small ground floor patio or apartment terrace, movable chairs can preserve flexibility, while a corner sectional can define a lounge if both legs fit. Neither option is automatically the smaller choice.
The useful question is not simply whether a set fits inside the boundary. It is whether you can sit, serve, move, clean, and store accessories without rebuilding the arrangement every day. Start with a plan that reflects how the patio connects to your apartment, then choose the furniture that supports that plan.
Table of Contents
Give the patio one main job
Decide whether the space is primarily for lounging, conversation, or dining. You can add a secondary activity later, but trying to give equal space to all three often leaves every zone undersized. A small patio with comfortable conversation seating can feel more generous than one containing both a cramped dining set and a cramped sofa.
Consider your normal household before planning for maximum guests. If two people use the patio daily, build around their preferred seating positions and view. Add occasional guest seating only where it can be stored or moved without obstructing the entrance.
Also consider the indoor room beside the patio. If a dining table sits immediately inside the door, the outdoor area may be more useful as a lounge. If the apartment lacks a place for casual meals, a dining focused patio could be the better priority.
Divide the plan into furniture and movement zones
Draw the patio boundary and mark doors, walls, railings, drains, planters, and fixed equipment. Record which areas receive direct sun and which become wet after rain. Keep access to drains and service points available rather than hiding them under heavy furniture.
Reserve a continuous route from the apartment door to the main seating area. About 30–36 inches is a useful ordinary furniture planning starting point where space allows, with more room for passing or carrying dishes. It is not a substitute for any required accessible route or emergency clearance.
Then draw the seating zone. Include the furniture frames and the space occupied by people using them. A coffee table reach gap is different from a walking aisle. If someone must pass between sofa and table to reach the exit, the arrangement needs more space or a different route.
Finally, draw a service zone for the activities you actually perform. That might be a place to put a tray, open a storage box, or remove cushion covers. These small movements are easy to overlook on a plan and frustrating to discover after delivery.
Compare three layout types
Layout | Where it can work | Tradeoff to test |
Sofa and separate chairs | Rectangular patios with flexible edges | Chairs need space when occupied |
Corner sectional | Broad corners and dedicated lounge zones | Both legs can close off circulation |
Modular lounge | Patios used differently through the week | Every permitted arrangement needs checking |
A perimeter arrangement often keeps the middle open, but do not push furniture into a position that blocks drainage or prevents cleaning. Allow the access and spacing required by the furniture and the site. On a terrace, keep furniture placement consistent with railing safety and building rules.
Symmetry is optional. A loveseat with two chairs can be arranged in a shallow arc instead of a tight rectangle. One chair can face the view while the other turns toward the sofa, provided each person still has a practical route out.
How the featured sets compare in real space
The Costra Outdoor Handwoven Rope Sofa Set with Coffee Table is a substantial L shaped option with a listed overall footprint of approximately 103.9 by 103.9 inches. Treat it as a generous patio candidate, not a compact default. It can define a corner lounge only when the rest of the patio accommodates the included table and access.
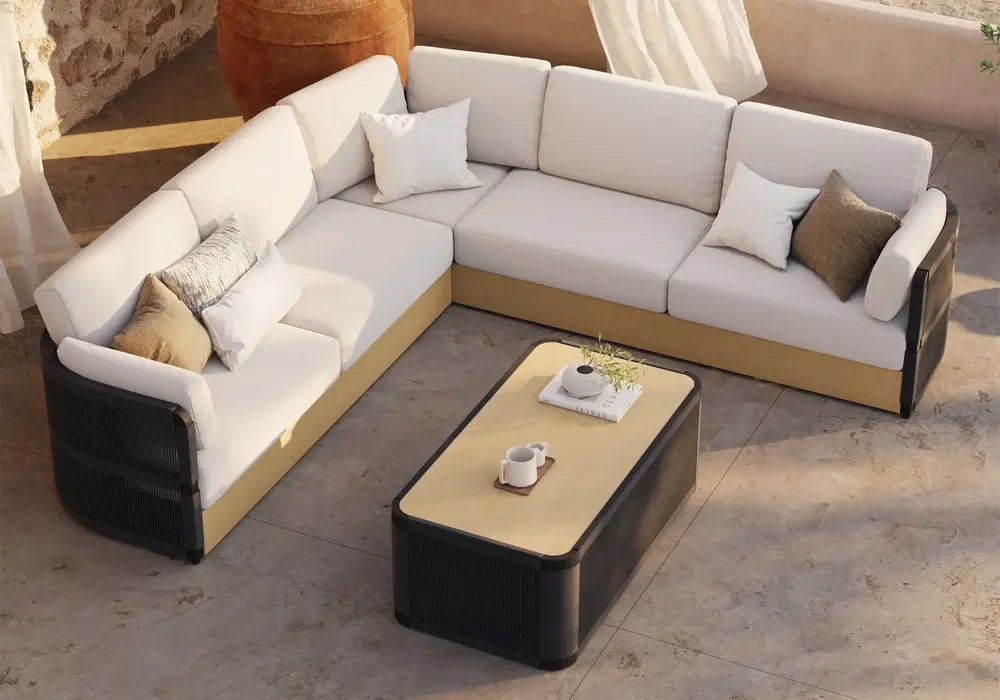
Its listed table measures approximately 47.2 by 25.6 inches. Draw that separately, then check the reach from the inner corner seat. People sitting at the ends should not have to lean across another occupant to place a glass down. If the table becomes a barrier, a smaller furniture configuration may serve the patio better.
The Martic Four Piece Outdoor Sofa Set lets you compare a sofa and separate chairs against a sectional. The sofa is listed at 53.1 by 27.6 inches, the chairs at roughly 27.6 inches square, and the table at 39.4 by 23.6 inches. Those measurements make it possible to build several test layouts using tape or paper templates.
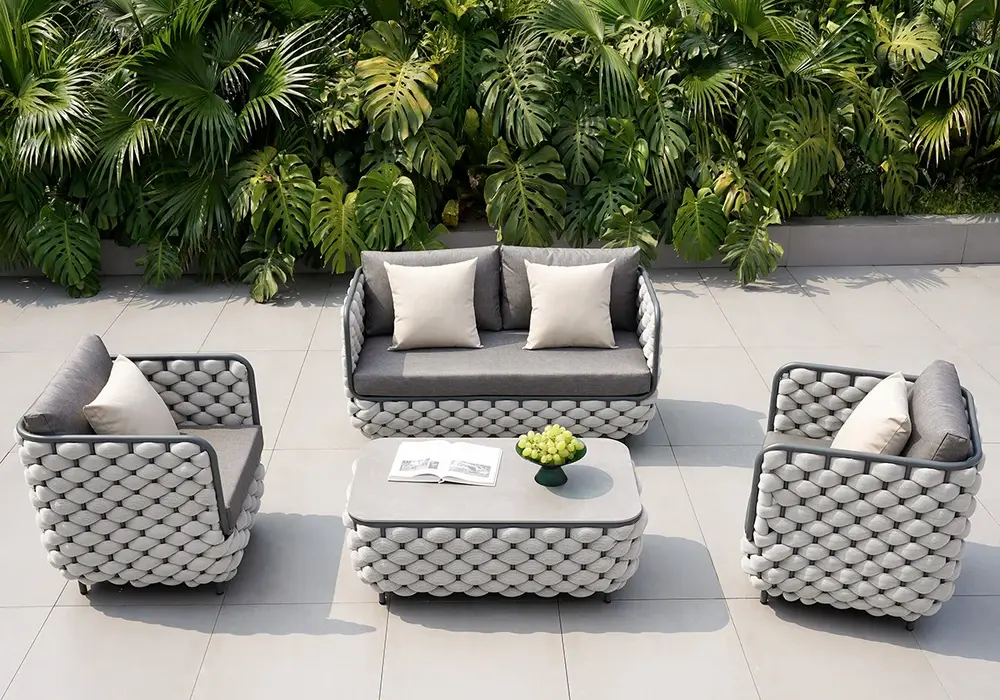
Try the sofa along the longest boundary, with chairs beside rather than directly opposite it. Then try one chair at each end. Compare the occupied arrangements, not just the visual balance. The best version will keep the door approach open and give everyone a reachable surface.
The Slatera Four Piece Outdoor Acacia Modular Sofa Set has a listed overall arrangement of approximately 90.2 by 63 inches. It may suit a patio whose shape cannot accommodate a large square corner sectional. However, a modular label does not establish which components can be rearranged independently, so check the assembly and configuration drawings.
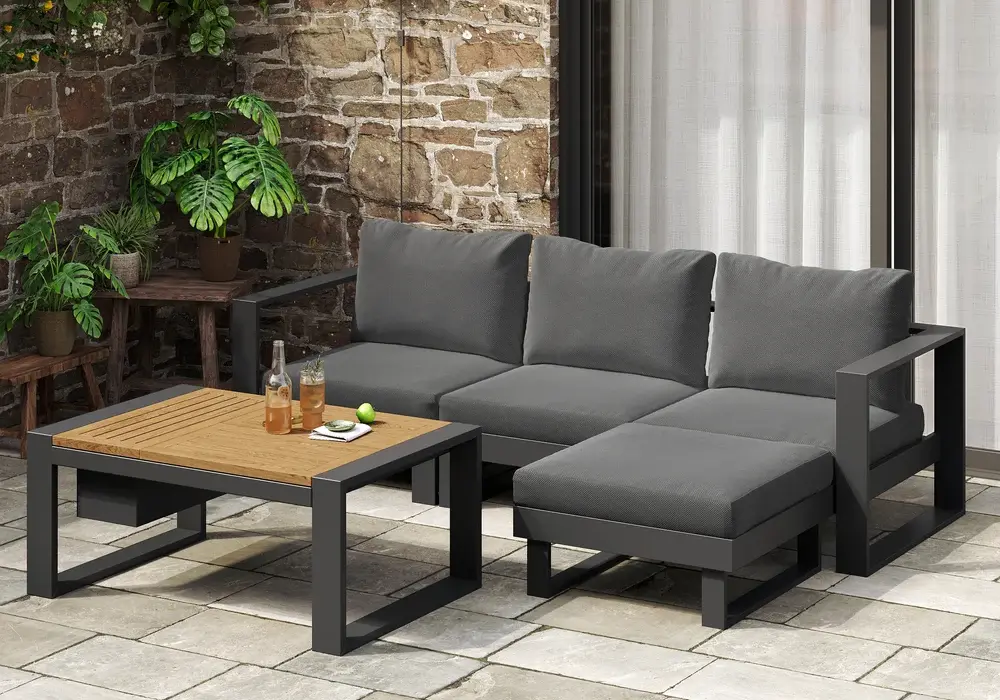
For this type of convertible arrangement, ask what changes when you switch from sitting to lounging. Verify the moving or repositioned component's full envelope. Also confirm the exact included pieces for your selected variant, rather than assuming every accessory visible in a lifestyle image arrives with the set.
Use a worked example before deciding
Imagine a rectangular patio measuring 10 by 12 feet. That is 120 by 144 inches, but those figures are only the starting boundary. A 104 inch sectional leg would leave just 16 inches along the 120 inch direction before considering any required boundary gap or circulation. That is a warning to test the arrangement carefully, not a usable passage.
A shallower sofa and separate chairs might permit a better route because the chairs can sit along different edges. However, their combined arrangement may occupy more space than expected when people sit down. Place ordinary indoor chairs on the taped positions to test knee room and movement.
Now add the coffee table and one person carrying a tray. If the route cuts through the conversational center, rotate the layout or remove a piece. The goal is a comfortable occupied arrangement, rather than the highest number of seats within a rectangle.
These example dimensions are planning arithmetic, not a guarantee that any named set fits a particular patio. Your doorway position, furniture configuration, and local constraints determine the final result.
Check seat depth as carefully as sofa width
Deep seating supports lounging but takes up more floor depth. Compare overall depth with usable seat depth: thick back cushions and wide arms can change both comfort and the amount of space you gain from a particular frame.
Seat height also influences how the patio feels. Lower lounge seating can be inviting for reading, while some users find a higher seat easier to stand from. If that matters in your household, test a chair with similar dimensions before buying online.
For a coffee table, begin with a reachable gap rather than forcing the table into the exact center of the rug. Around 14–18 inches can be a useful lounge starting point, adjusted to legroom and reach. Do not use that gap as the main walkway.
Plan for weather and routine care
A small patio still needs space for maintenance. You should be able to lift or move components as permitted, sweep around their bases, and reach drains. Check actual weights before assuming a modular frame is easy for one person to move.
Choose a cushion storage routine that matches your apartment. Removable covers do not automatically mean washable foam, and washable covers do not mean wet cushions should be packed away. Follow the care label and allow components to dry before enclosed storage.
Use furniture covers according to their instructions and the product's ventilation needs. A cover can help with exposure, but it does not remove the need to inspect for trapped moisture or debris. Protect wood and metal with the care methods specified for their finishes.
For exposed terraces, consider wind and building restrictions before adding umbrellas, heaters, or lightweight accessories. Avoid open flame features unless the location and appliance are expressly permitted. An attractive product combination is not evidence that it is suitable for every apartment setting.
Test the layout through an ordinary day
Try the plan in morning light and again when the door is used most often. Check whether an occupied chair blocks the entrance, whether sunlight falls directly into your eyes, and whether a table can be reached from the preferred seat.
Then test the less glamorous tasks: carrying cushions inside, collecting dishes, sweeping, and moving a planter. If these actions require dismantling the lounge, simplify the arrangement. Choose the fewest pieces that support the patio's main job, then add accessories only after the furniture has proved useful.
Frequently Asked Questions
Is a sectional better than separate chairs for a small patio?
It depends on the patio shape. A sectional can use a broad corner efficiently, while separate chairs may protect an awkward entrance. Compare complete occupied layouts rather than assuming one format always saves space.
Can a four piece set fit on a small apartment patio?
Sometimes, but piece count does not describe the footprint. Check the sofa, every chair, the table, and the space between them. A set with fewer large pieces may need more room than one with several compact components.
How much room should I leave around a coffee table?
A roughly 14–18 inch reach gap can be a starting point for lounge seating. Adjust for users and furniture, and reserve a separate clear route wherever people need to walk through the area.
Do modular sets work in every arrangement?
No. Confirm which configurations the manufacturer permits and whether connectors, backs, or moving parts limit the options. Check each intended arrangement for stability and circulation before relying on it.
Should a patio rug determine the furniture size?
No. Set the layout from the patio boundary, door, and circulation first. A rug can help define the zone afterward, but it should not encourage furniture that crowds the usable space.
What is the best final check before ordering?
Tape the full layout, occupy the seats, and walk the route with a tray. Then confirm package access and included components. Compare the featured sets only after that practical test.