

A two-seater recliner sofa does not have one standard size, varying from 85 to 102 inches. The right measurement covers its upright width, depth, and height, plus the space it needs when the moving sections are open. When comparing power reclining sofas, look at the exact configuration instead of assuming that two seats means a compact footprint. Broad arms, deep cushions, a center console, and a sleeper function can all change the size substantially.
Use this guide to compare those figures correctly, spot missing dimensions, and test the full layout before ordering.
Table of Contents
Three Ways to Read 2-Seater Recliner Sofa Size
Overall size describes the furniture's exterior. Width runs side to side, depth runs front to back, and height runs from the floor to the highest point in the stated position. Check the drawing, because adjustable headrests or separate modules can change how height is measured.
Usable seating size describes the area available to the occupants. It differs from the exterior footprint because arms, a console, and back cushions all take up space. Dividing the overall width by two does not give you the width of each seat.
Operating size describes the furniture when it reclines, extends, or converts. It may need a separate drawing for each position. A sofa that fits the wall when closed can still reach a coffee table or block a walkway when opened.
Keep these three definitions in separate rows on your comparison sheet. That way a comfortable-looking seat dimension won't be mistaken for the full furniture depth, and an inside sleeping dimension won't be used as a delivery measurement.
Seat Depth, Seat Height, and Usable Width Explained
Seat Depth
Overall depth includes structure the occupant doesn't sit on. The back, cushions, and front profile can make two equally deep sofas feel quite different. Use the listed usable seat depth, and where possible try the sofa with its cushions in place.
Seat Height
Seat height is the distance from the floor to the sitting surface. Check what the figure includes rather than substituting leg height or frame height. Cushion construction and sitting position also affect how it feels.
Usable Seat Width
Find out whether the width figure describes one seat, the combined seating area, or the section between the arms. A center console divides the usable space differently than an uninterrupted cushion does. Avoid halving the exterior width to estimate a per-person measurement.
Compare these figures with a sofa you already find comfortable, and use that as your starting reference.
2-Seater Recliner Sofa Width: Why Seat Count Doesn't Tell You the Wall Space
Two people can sit on sofas with quite different exterior widths. Some designs give more room to arms, cushions, a shared console, or a wider seating arrangement. Seat count tells you how many people the sofa is meant for, not how much wall it takes.
Example: Softplume Chenille Reclining Sofa With Center Console
The Softplume chenille power reclining sofa is listed at 102 inches wide, 46 inches deep, and 33 inches high. The console is part of the layout, so compare the full width with your available wall before treating it as a compact two-seater.
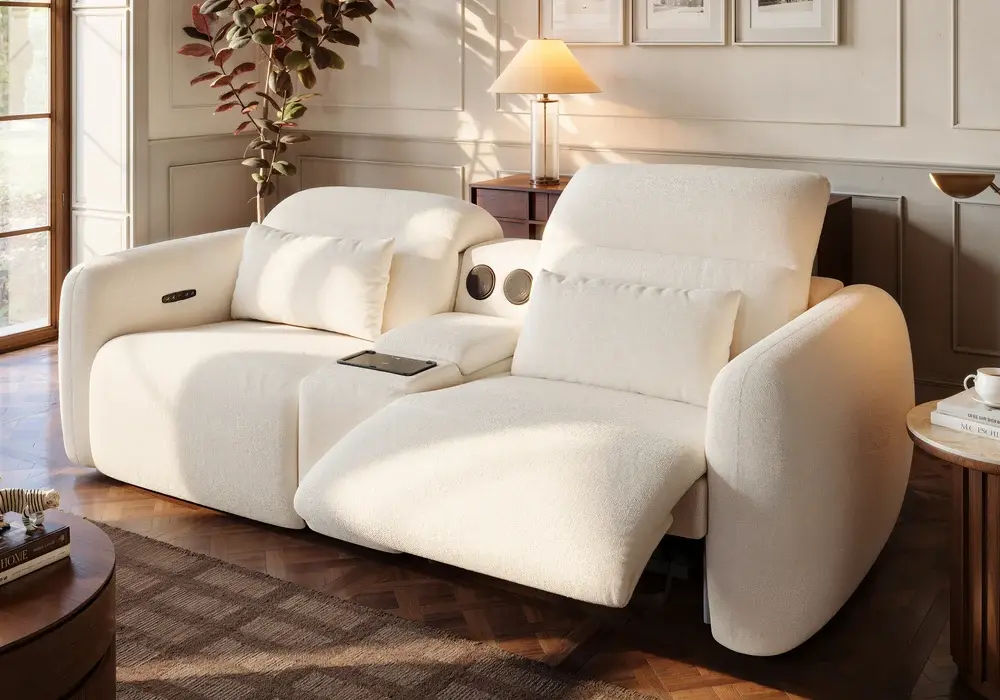
Best for: medium to large living rooms, family rooms, and media rooms where a two-seater should feel roomy, with a console between the seats for a clear personal space for each person. It suits couples who like to stretch out, or households that want a statement sofa rather than a space-saver.
How to Measure the Wall and Surrounding Space
Measure between the boundaries that actually limit the position. A doorway, cabinet, curtain area, or neighboring furniture may restrict the spot more than the wall length does. Include room for reaching the controls and for any nearby storage.
As a quick illustration, a 102-inch-wide sofa placed in a 120-inch clear span leaves 18 inches to divide between the sides. A broad two-seat model needs the same careful room check as any large sofa.
Conflicting Sofa Dimensions: How to Confirm the Right Width
Example: Glidio Curva Power Reclining Sofa
The Glidio Curva power reclining sofa lists its main overall dimensions as 85 inches wide, 49 inches deep, and 30 inches high. Confirm the selected configuration and its dimension drawing before using either number to plan delivery or room fit.
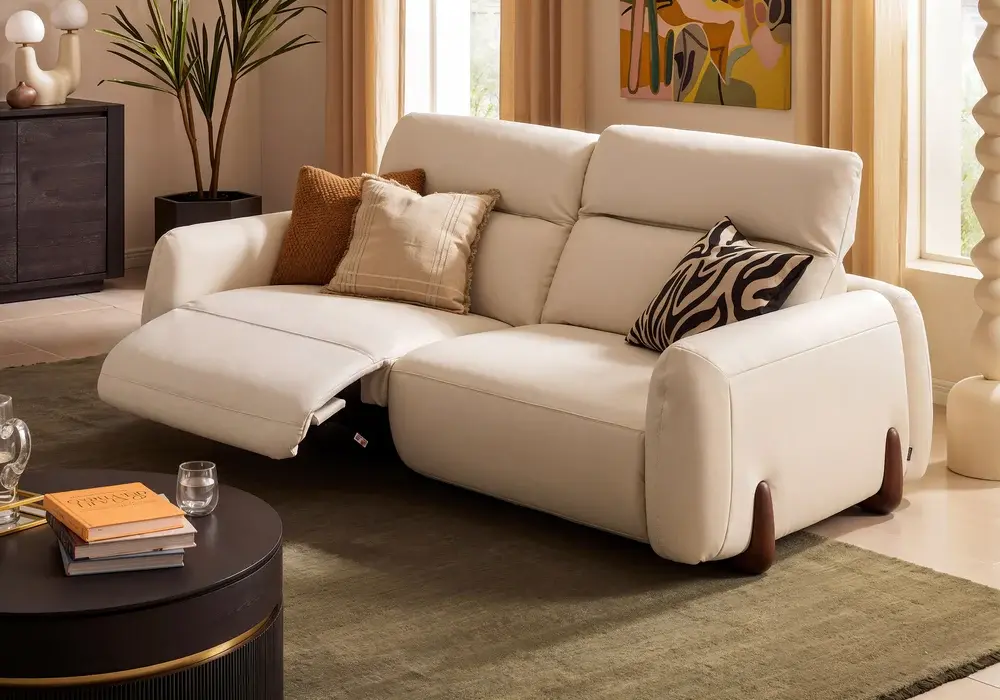
Best for: apartments and mid-size living rooms where an 85-inch main width fits comfortably, and for anyone who likes adjustable headrests for reading or watching TV.
What to Check on Any Listing
Keep a discrepancy like this visible in your notes, and ask for the exact overall drawing tied to the item you plan to order, including whether a field refers to another configuration.
The powered end seats and manually adjustable headrests raise one more question: which headrest position does the published height describe? Check the relevant positions if the sofa will sit beneath a window, artwork, or shelf.
The same habit works for any product. If the title, specification, image drawing, and selected option disagree, get a clear answer before committing to a tight fit.
Convertible Sleeper Sofa Size: Closed vs. Open
Example: 87-Inch Power Convertible Sleeper Sofa
The 87-inch two-seater power convertible sleeper sofa is listed at 87 inches wide, 44 inches deep, and 30 inches high closed. Open, it measures 87 inches wide, 63 inches deep, and 30 inches high.
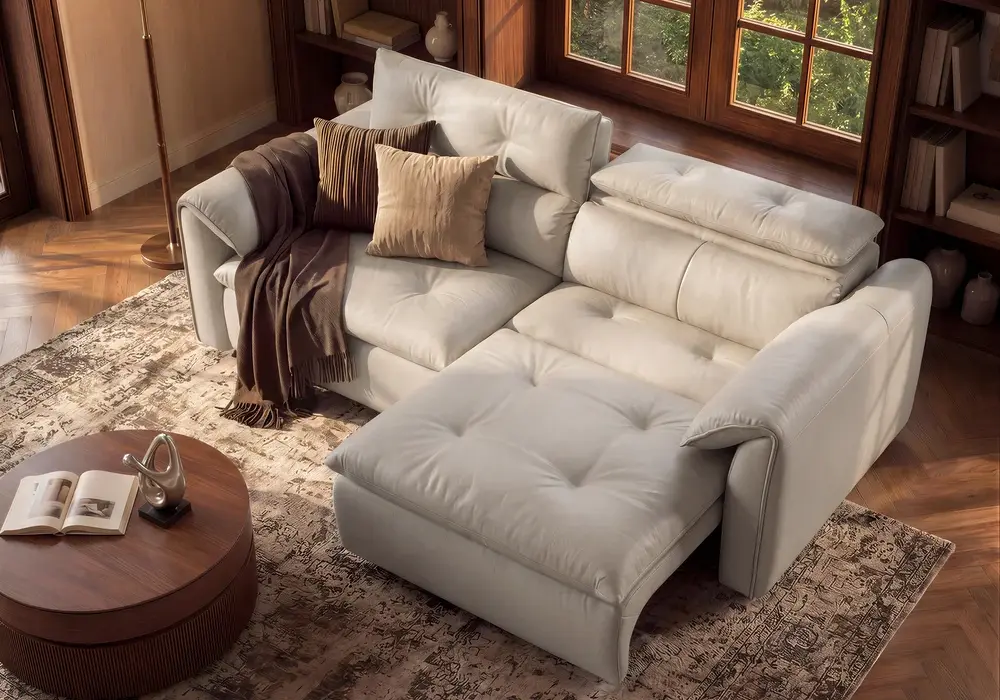
Best for: studio apartments, home offices, and guest rooms where one piece of furniture has to work as both seating and a spare bed.
Closed and Open Dimensions
The listed depth grows by 19 inches between the two states. The operating drawing shows how the transformation moves, and how much circulation space you need around it.
The page also lists an inside seating area of 65 by 24 inches and an inside bed area of 65 by 43 inches, each at a 17-inch height. These inside dimensions describe the sleeping surface, so compare them with the guests you expect to host.
Plan for Everyday or Occasional Sleeper Use
Decide whether the sleeper function is part of the daily routine or an occasional arrangement. Either way, work out where the coffee table and other nearby pieces will go when the sofa opens, and keep a clear route into and out of the room.
How Much Space a Reclining Sofa Needs When Open
Mark the Upright and Open Outlines
Get the full reclining or conversion dimensions for each serious candidate, along with any required rear and side clearances. Mark the upright outline with painter's tape, then mark the open outline separately. Include the headrest's changing position if it matters. Place the proposed coffee table outside the movement area and check that it is still easy to reach from the seat.
Check Wall Clearance and Zero-Wall Claims
Keep the back and legrest operating areas clear, and follow your selected sofa's instructions for the exact arrangement. Wall-saving or zero-wall wording describes the mechanism but does not give a clearance figure, so ask for the placement drawing.
Leave a Walkable Route
Test the route with the sofa open. A usable layout gives you room to stand, reach the controls, and leave the seating area.
From Sofa Dimensions to a Room Plan
The Basic Formula
The required room span is the furniture's listed dimension plus the separate spaces needed on either side of it. Define what each extra space is for, such as a walkway, a table, or a rear gap.
For example, if you set aside a 36-inch walkway beyond a sleeper's listed 63-inch open depth, the two areas total 99 inches before any rear gap or other projections.
Measure Both Directions
Measure from the fixed boundaries, accounting for cabinets, baseboards, and other objects in the same span. Then check the other direction separately. Enough depth doesn't make up for too little width near an arm or doorway.
Rehearse Combined Configurations
Picture the configurations that will be used together. Two people reclining, an open sleeper, and nearby furniture can create different conditions. Follow the product's instructions for permitted use of each adjustable feature.
Delivery Access for a 2-Seater Recliner Sofa
Measure the Delivery Route
Record the narrowest doorway, hallway turn, stair landing, and elevator opening along the route. Ask for package dimensions and the size of any components that must be carried in. The assembled upright dimensions don't give you all of that.
Ask About Disassembly
Confirm whether any disassembly is approved and what dimensions result. Get the exact procedure from the seller, and arrange handling help where needed.
Plan for Setup and Power
Allow assembly space and access to the electrical supply. Follow the supplied instructions for cable routing and connections, and keep cables clear of the moving parts.
Keep the final confirmed drawing with your order details. If the configuration changes before purchase, repeat the room and delivery checks for the new option.
Frequently Asked Questions
What is the standard width of a two-seater recliner sofa?
The two-seat label doesn't fix a single width. Arms, seating proportions, and a console can change the exterior size considerably. The examples here range from 85 to 102 inches wide, so check the confirmed overall width of the exact model you are considering.
Is overall width the same as usable seat width?
No. Overall width includes the arms and other structures, potentially including a console. Ask whether a seating measurement describes one position or the combined area.
Can I use closed depth to plan a reclining sofa?
Closed depth gives you the upright footprint. You also need the operating outline, the required clearances, and a route around the open furniture. A sleeper's open dimension should likewise be kept separate from a reclining seat's movement.
Does a zero-wall label mean I can place the sofa against the wall?
The label alone doesn't give a gap measurement. Ask for the model's placement drawing and requirements, including adjustable headrests and electrical connections. The front movement area still has to fit within the room.
What should I do when two product dimensions disagree?
Request a confirmed drawing for the exact item and configuration before deciding on fit, and keep the discrepancy in your notes until it is resolved.